A Touch of New
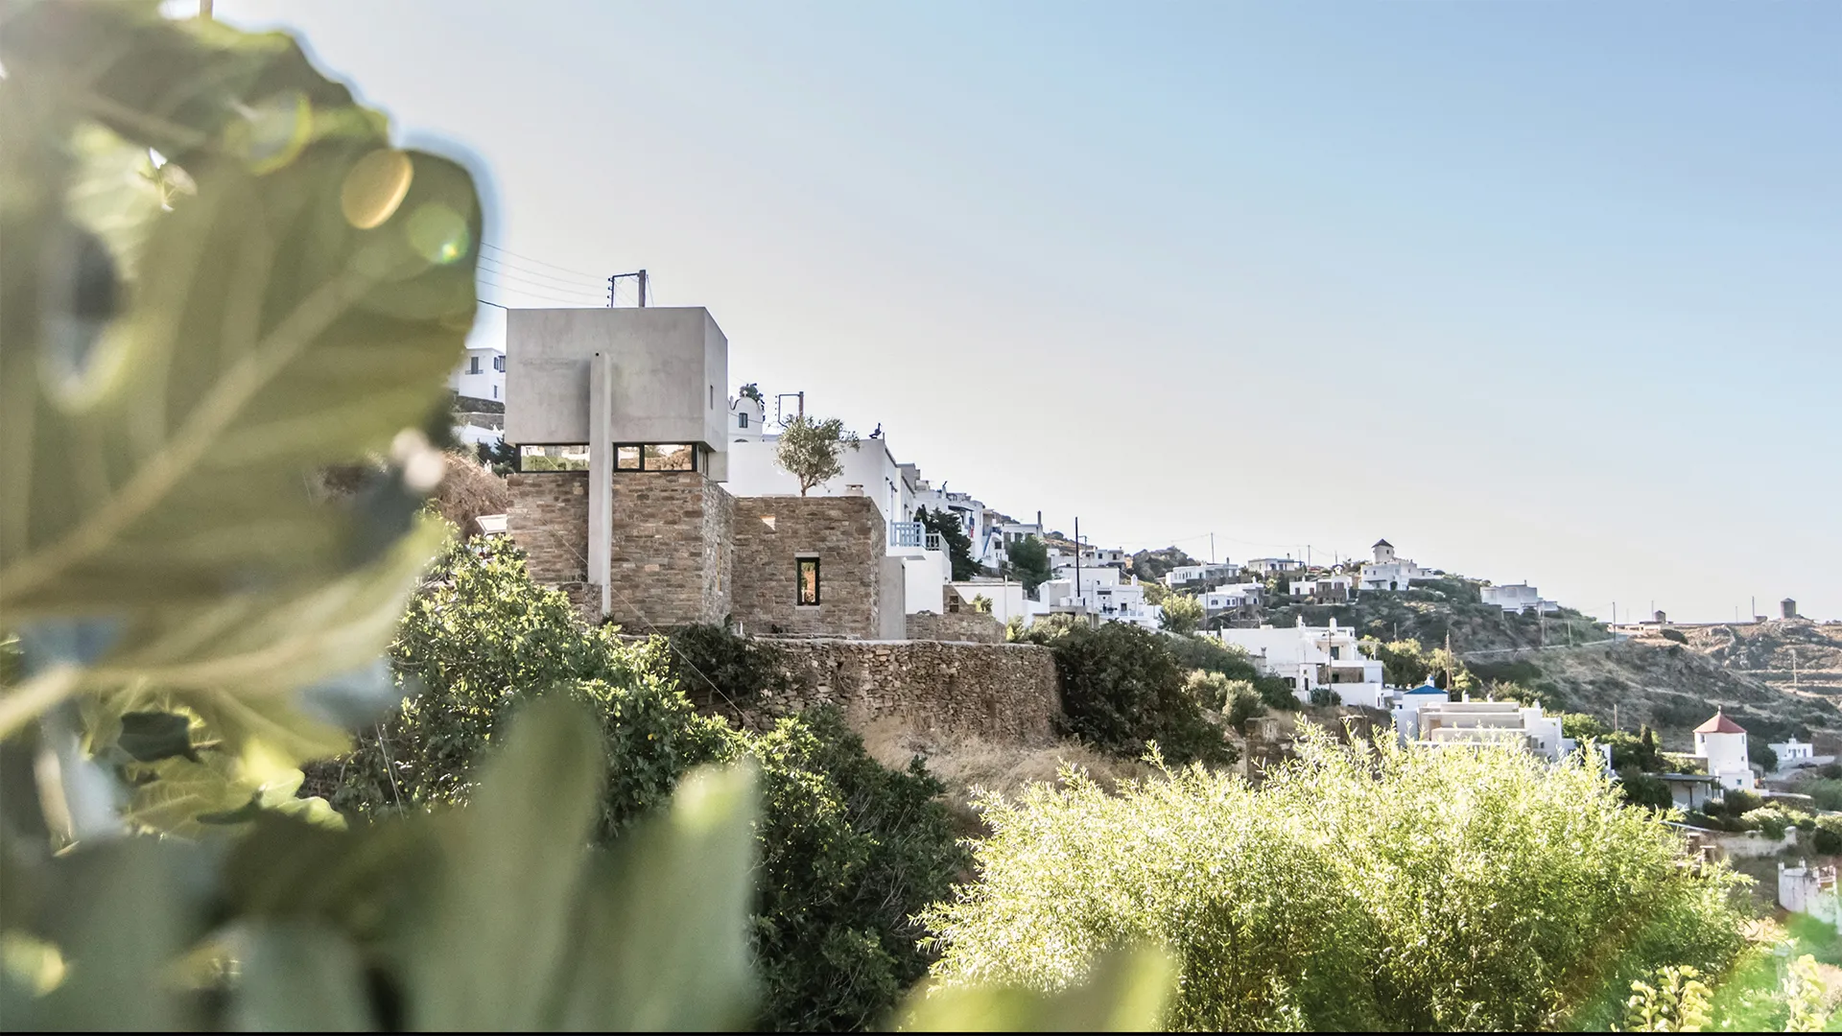
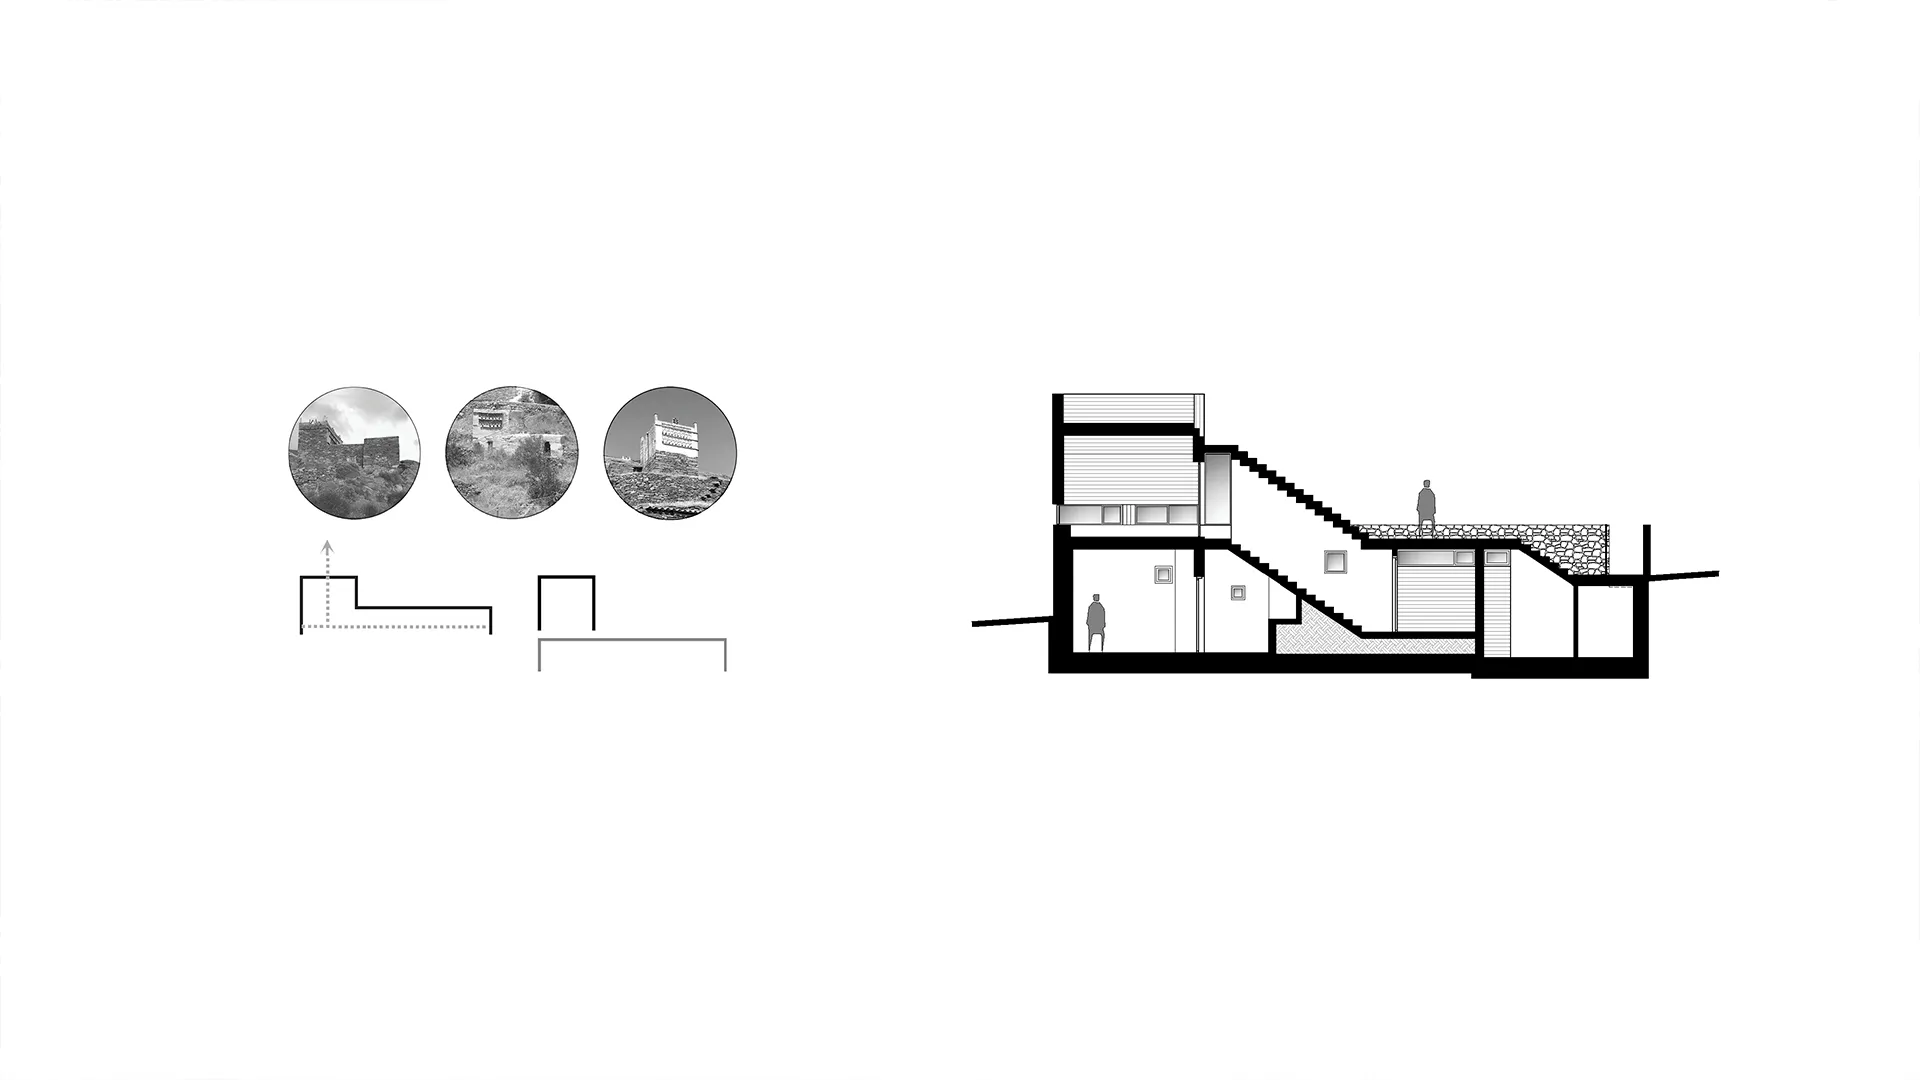
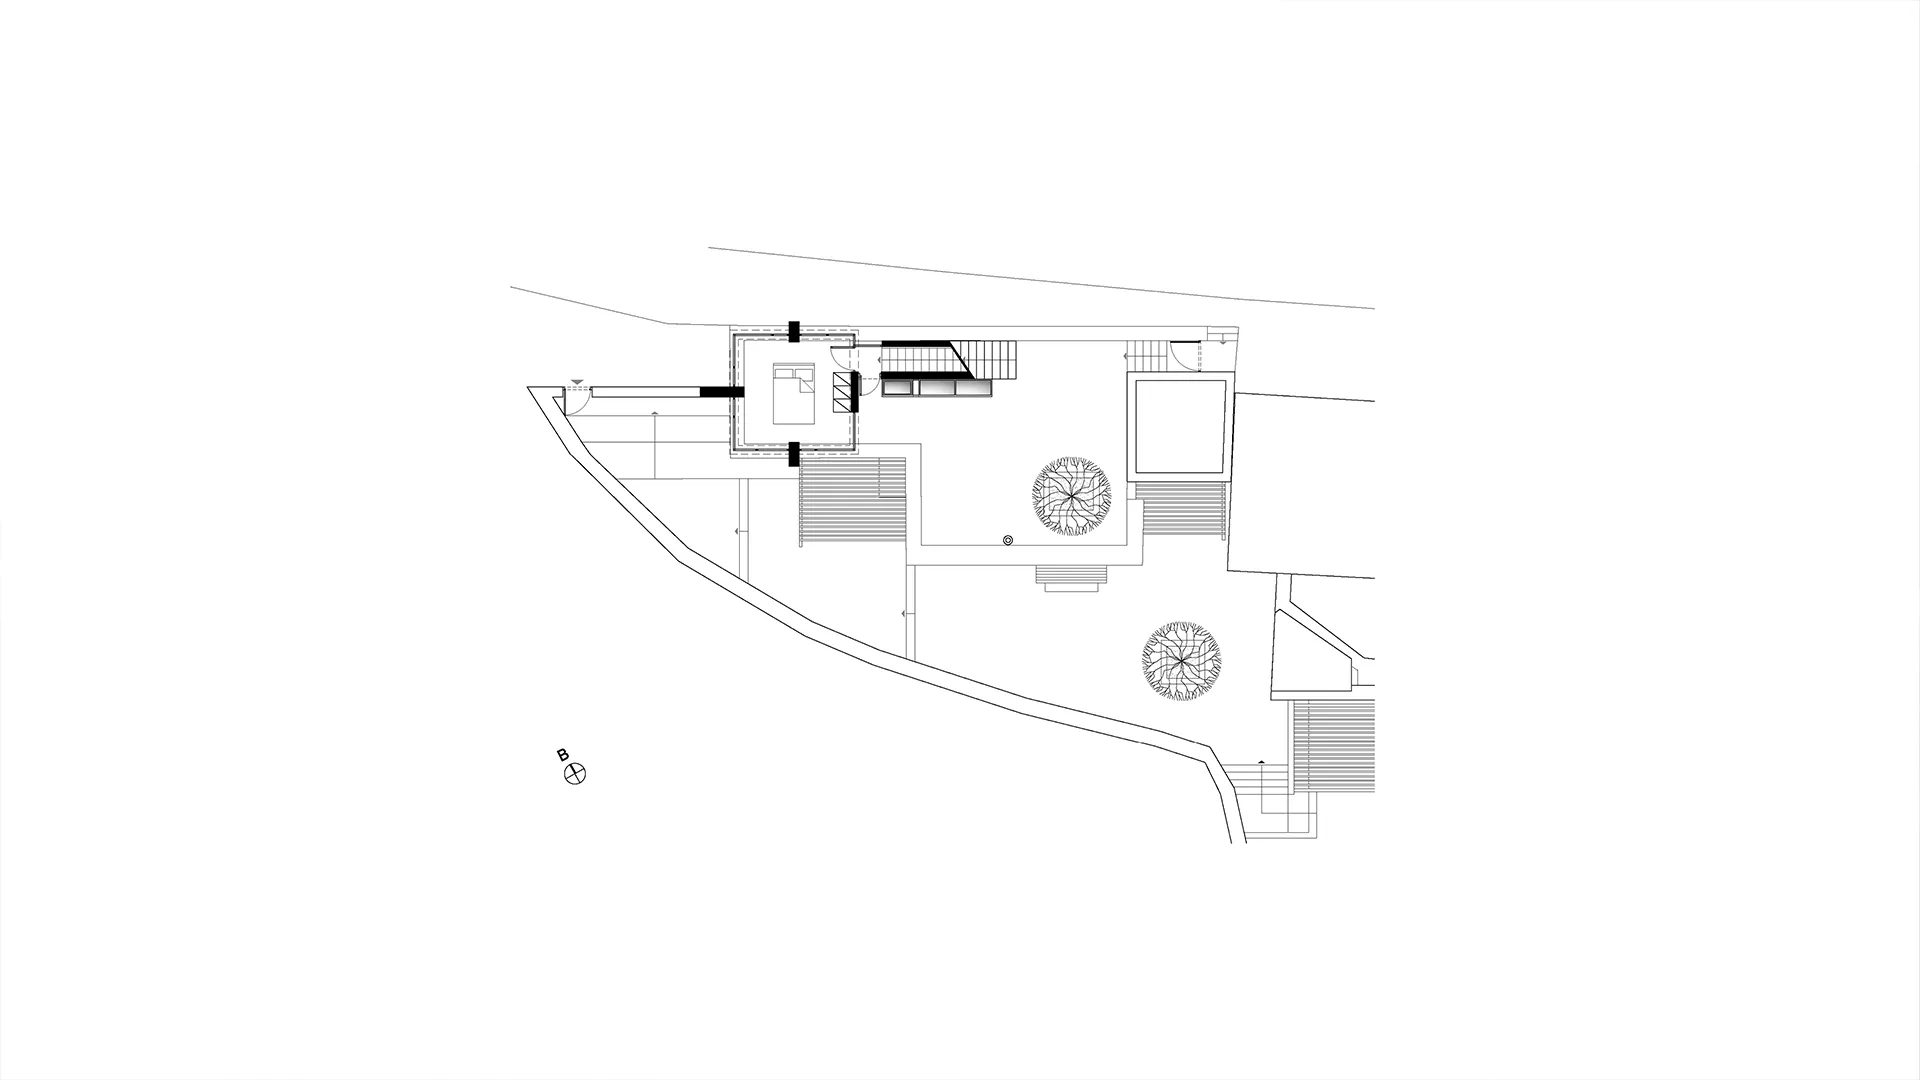
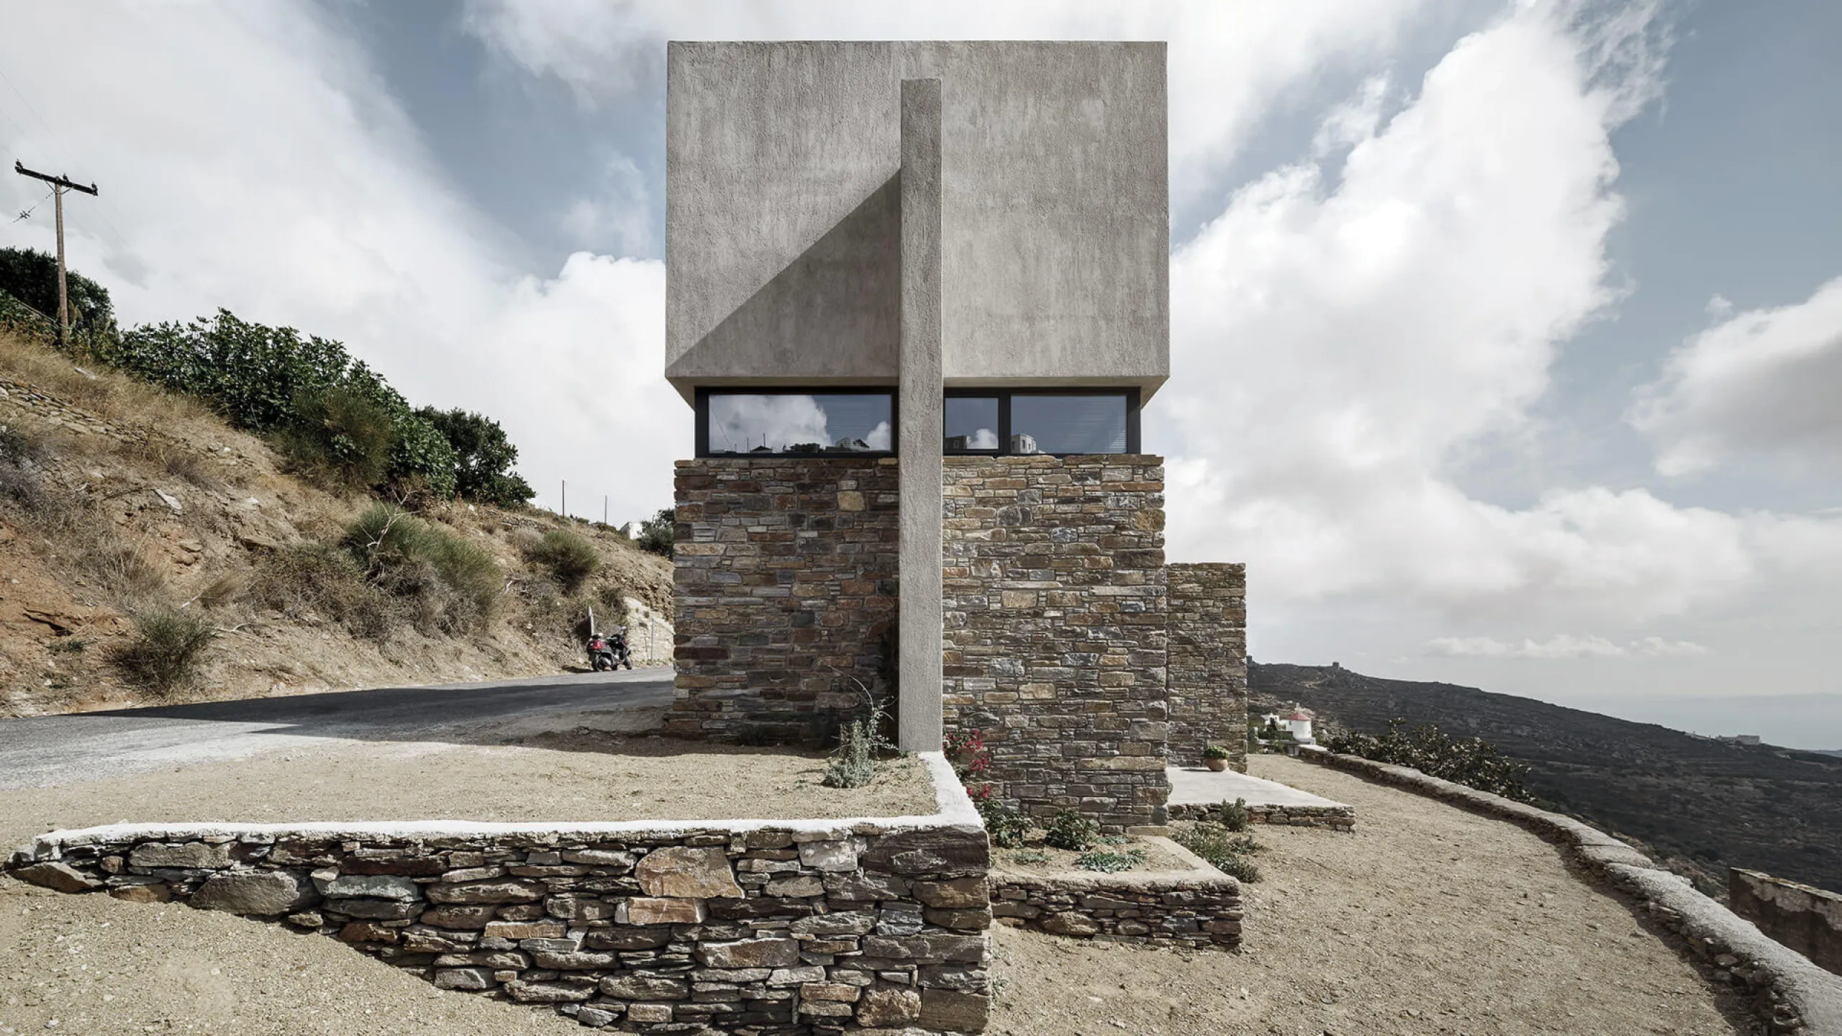
Inspired by the traditional architecture of the stone-built dovecotes of Tinos, and by the way additions were traditionally built upwards, the residence in Triantaros reads on two levels, in a bipolar bond.
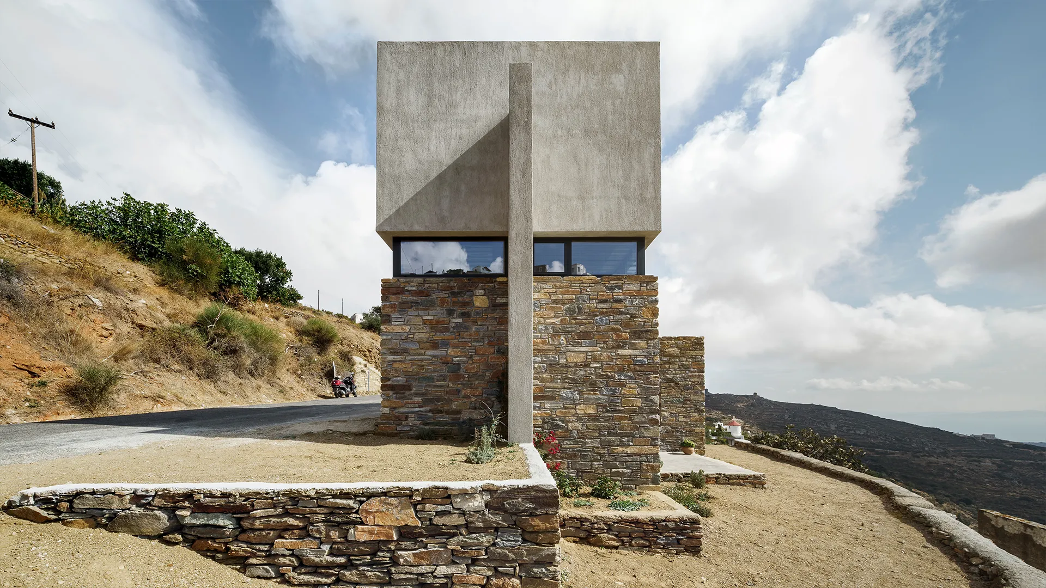
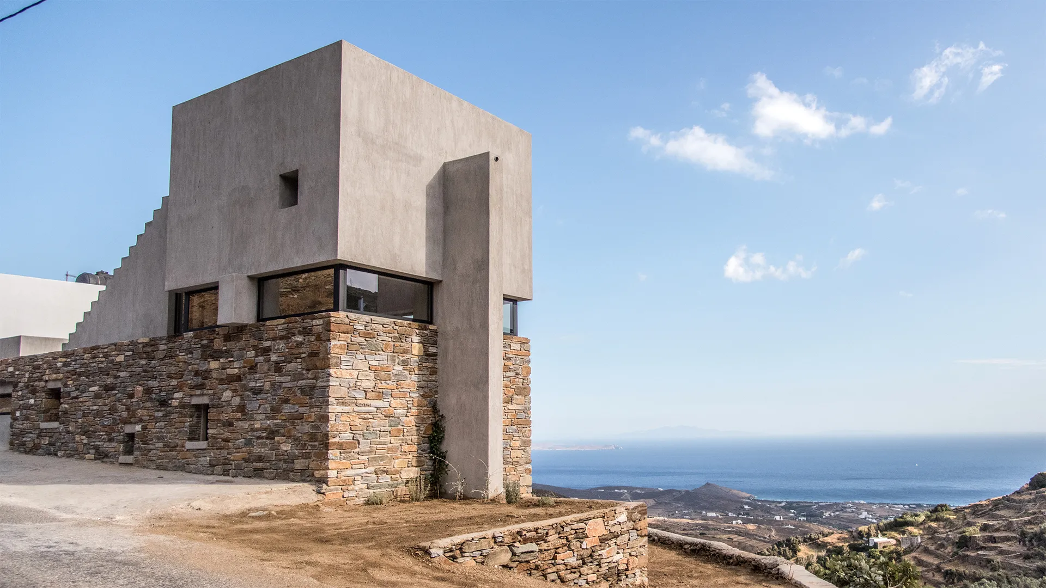
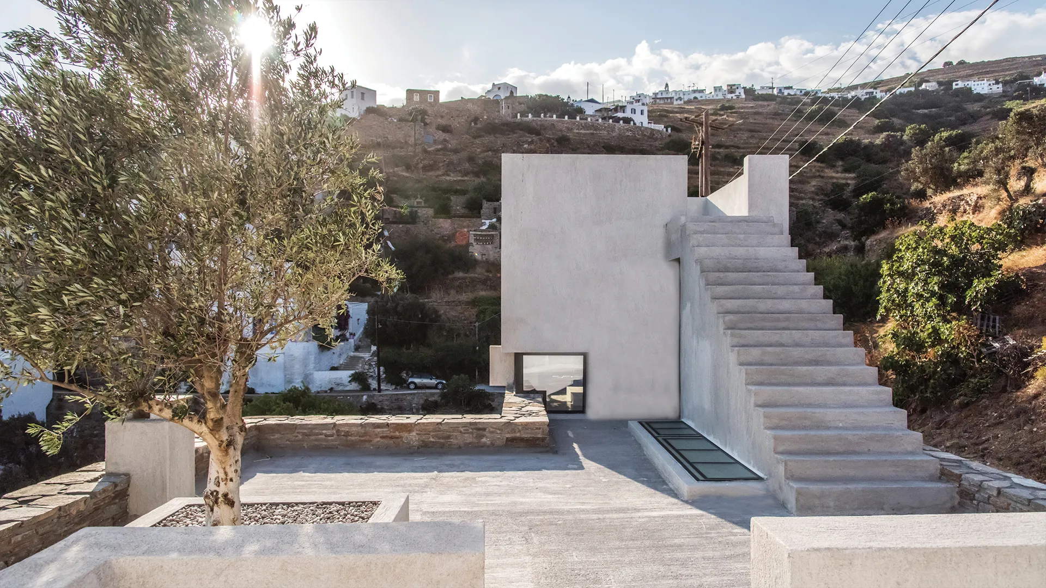
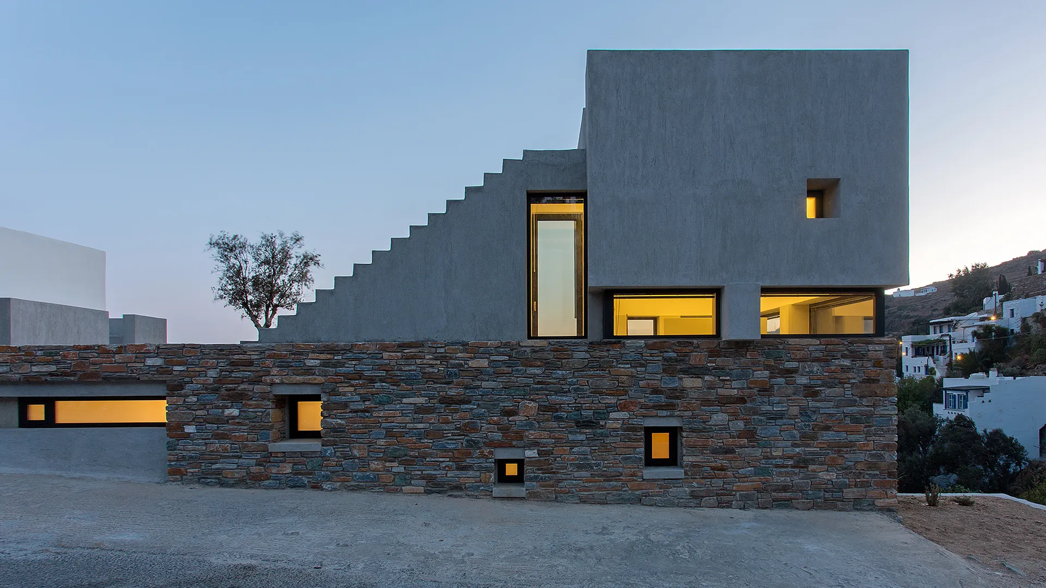
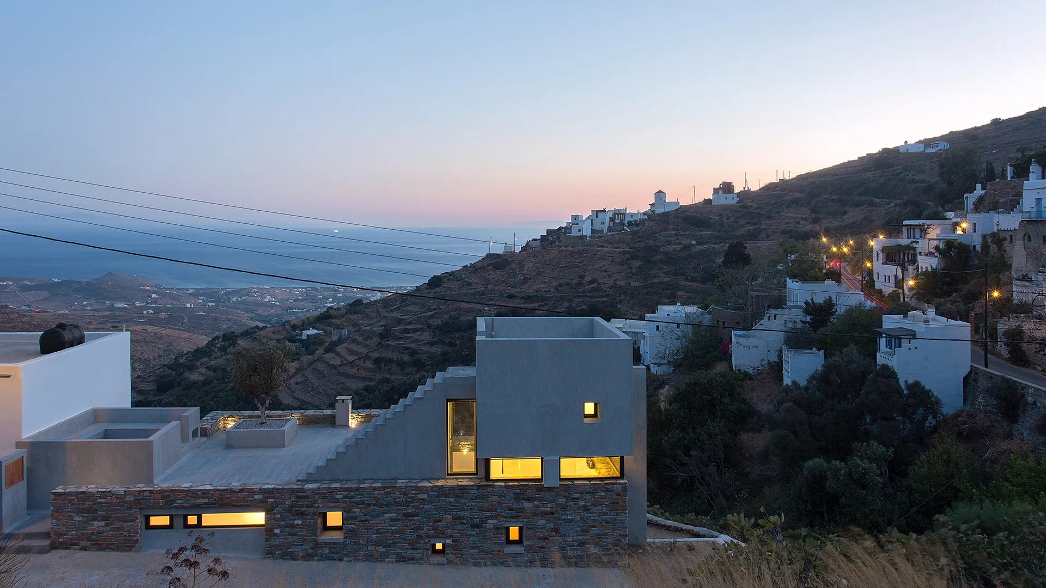
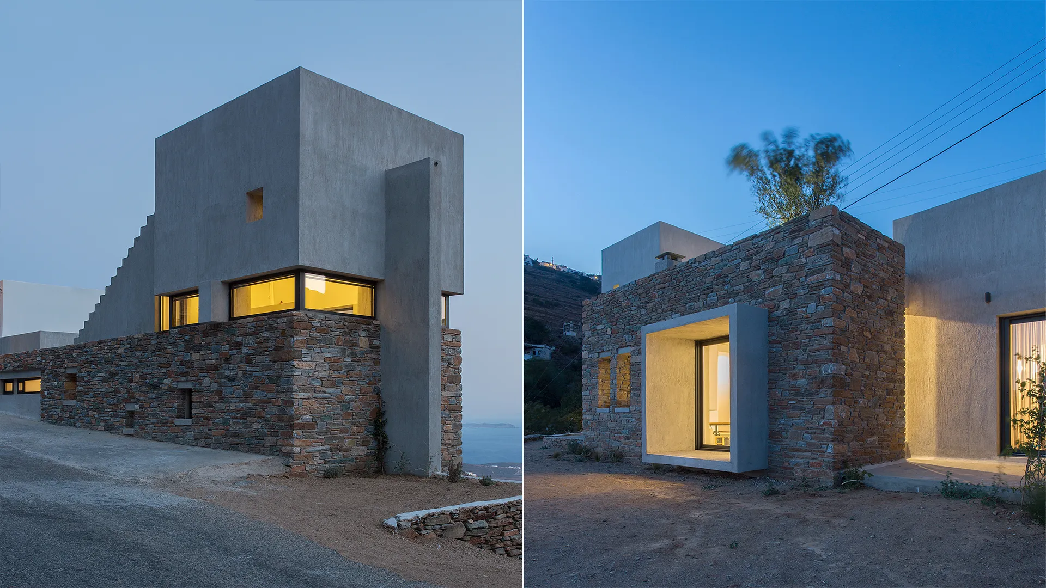
Having adopted the subtractive approach and sought the minimum intervention possible in the overall landscape, the architectural proposal, contemporary yet critically traditional, consists of the harmonic integration of a cube made of fair-faced concrete hovering over the existing stone mass.
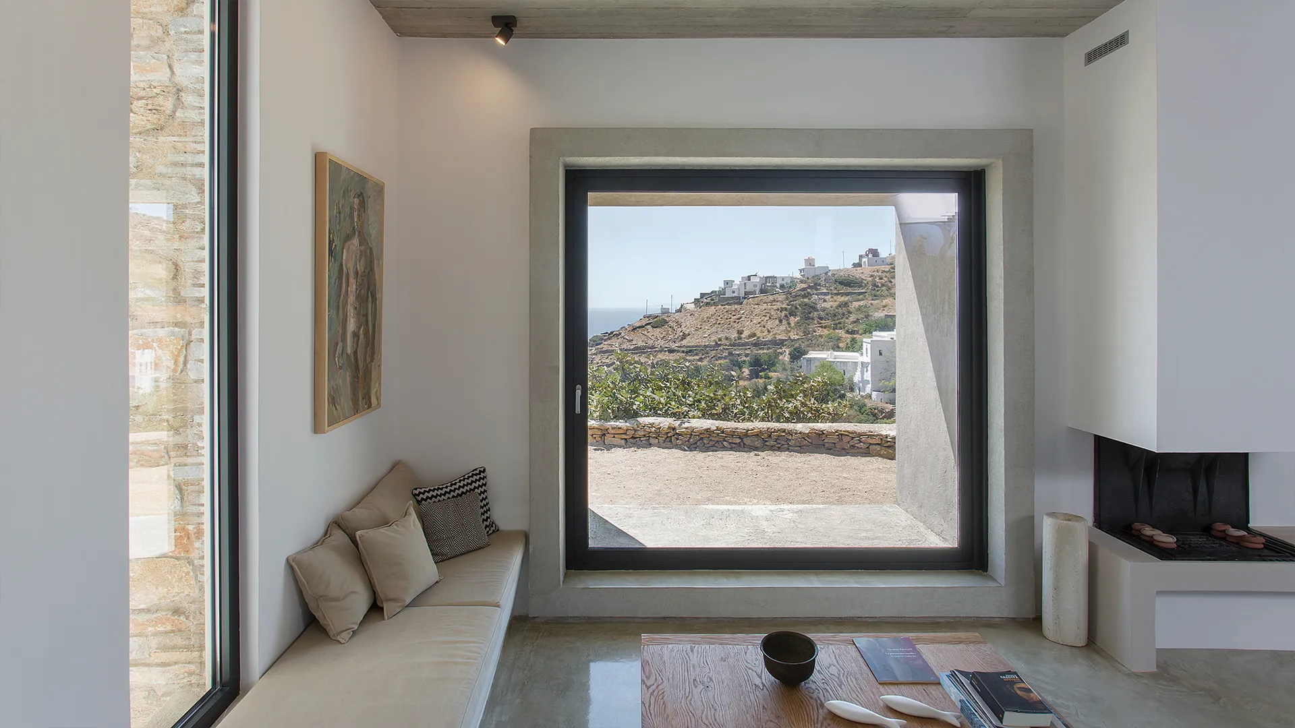
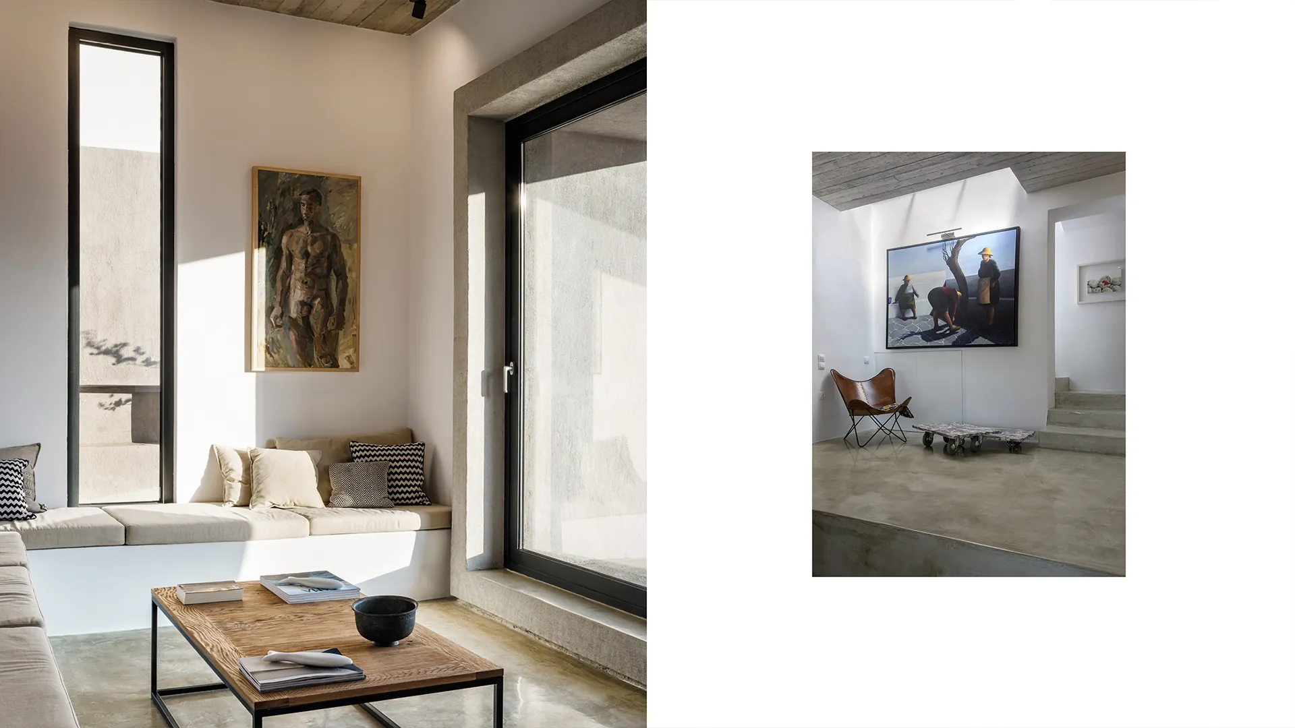
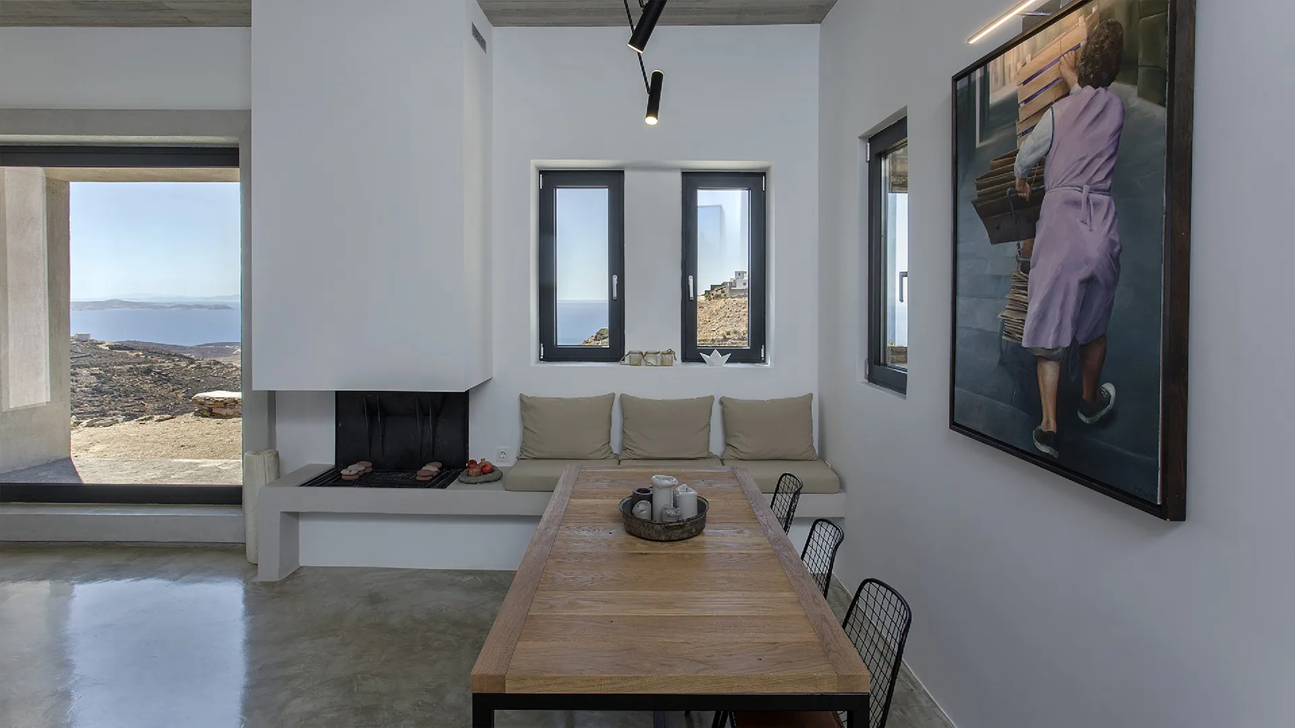
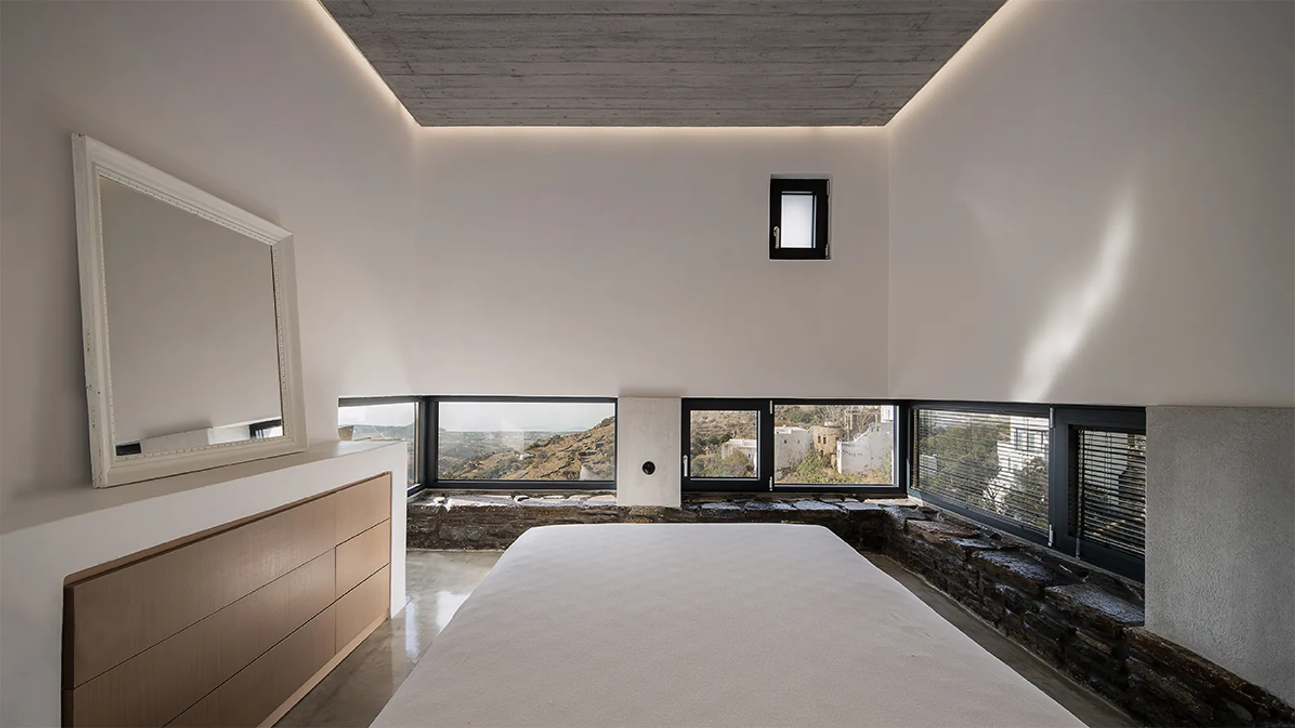
Apart from a point of cessation at the external envelope, the horizontal opening which is formed between the existing old structure and the new one also develops a transparent zone, provides plenty of natural light for the space and creates visual escapes. In this way, it manages to frame the view of the horizon.
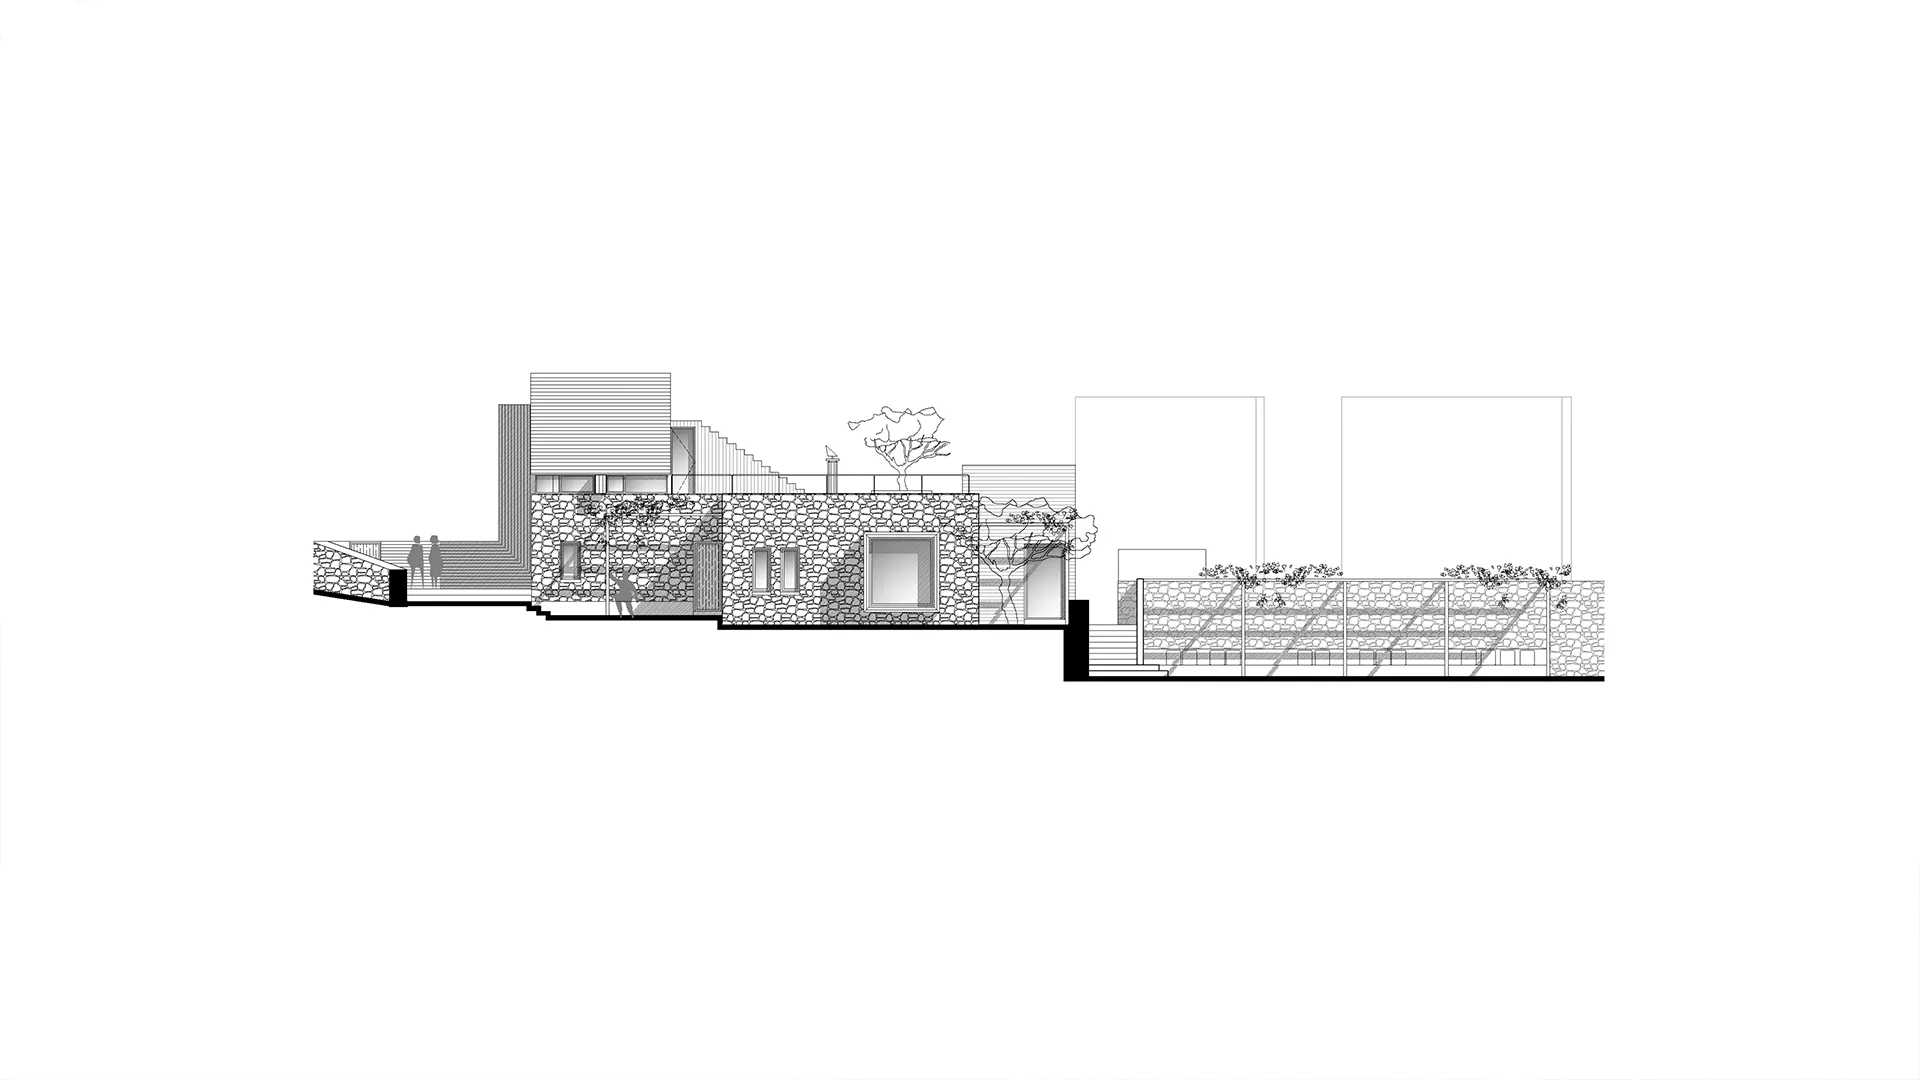
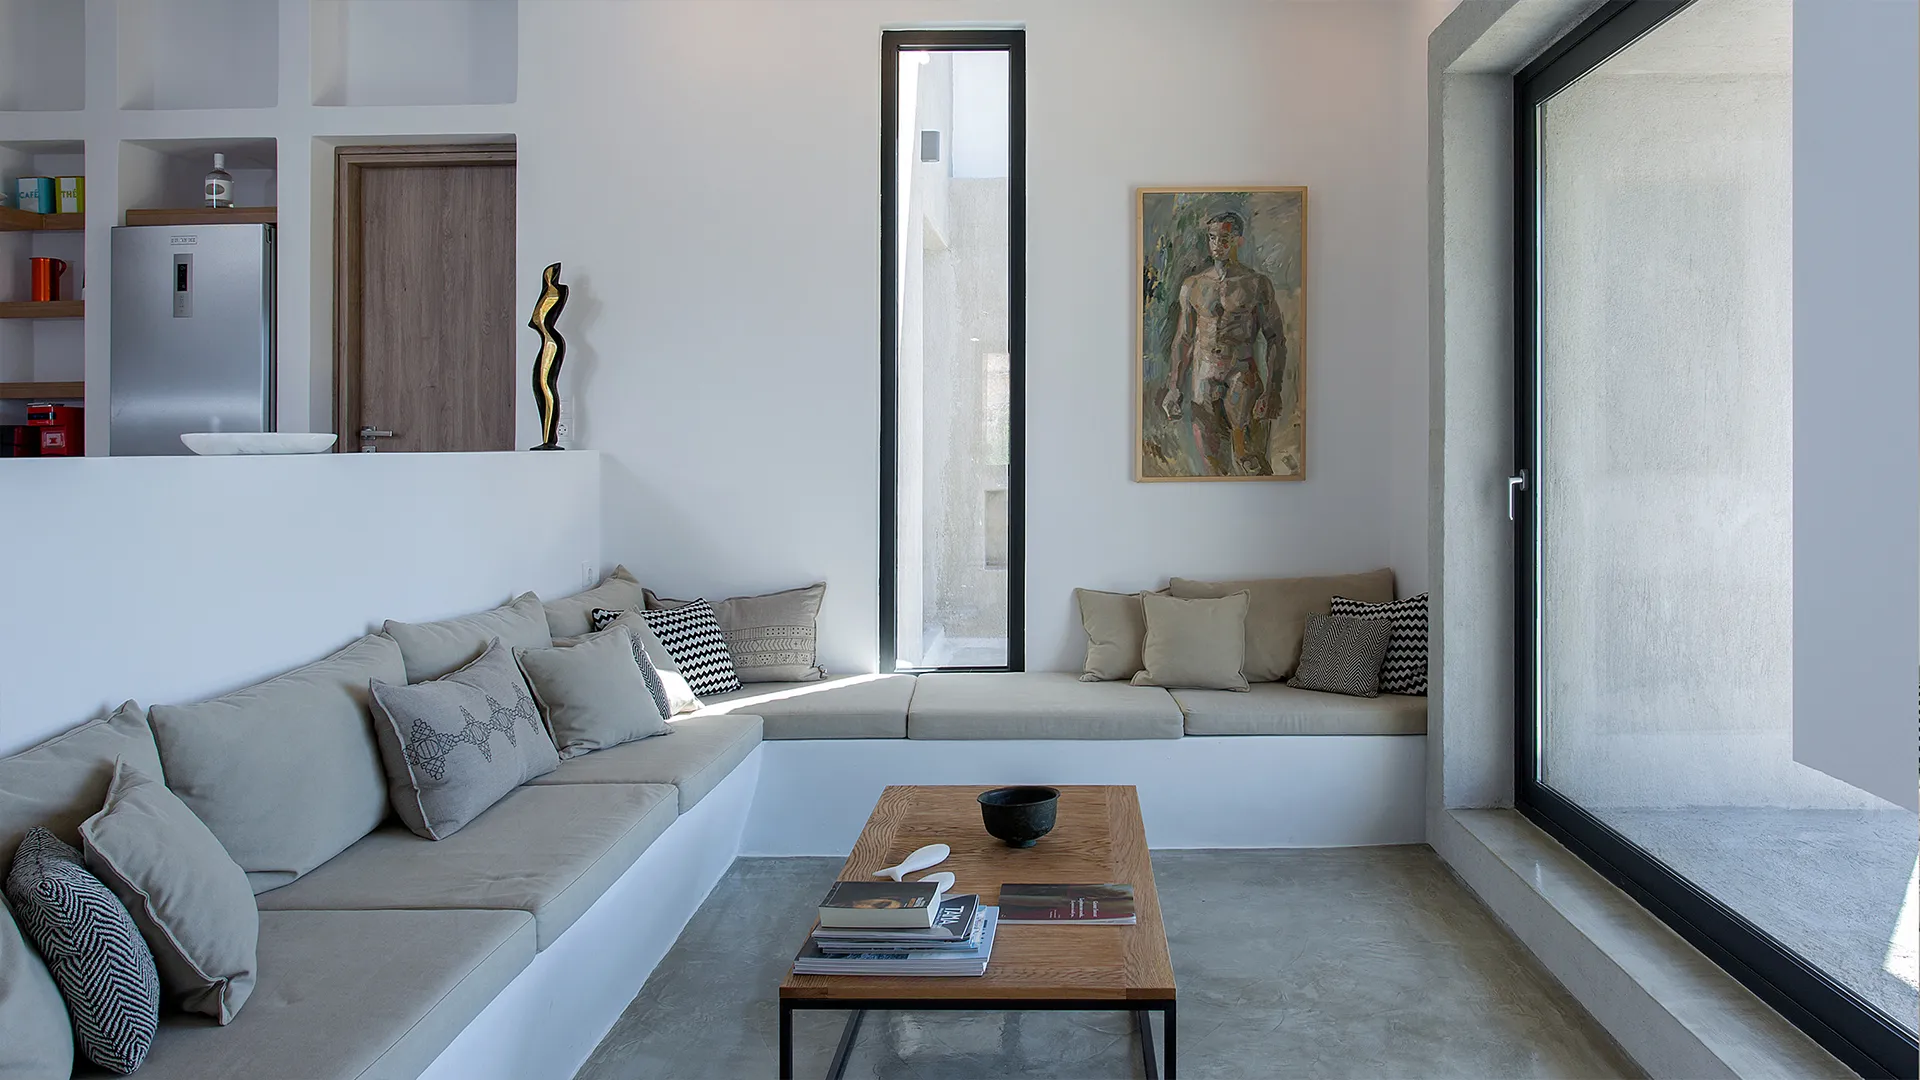
At the same time, the big square opening which breaks out of the stone structure in front of the sitting room operates as a screen which sets the view free while forming a small berm – outdoor sitting room – in the yard. This is the point of bonding the “inside” with the “outside”.
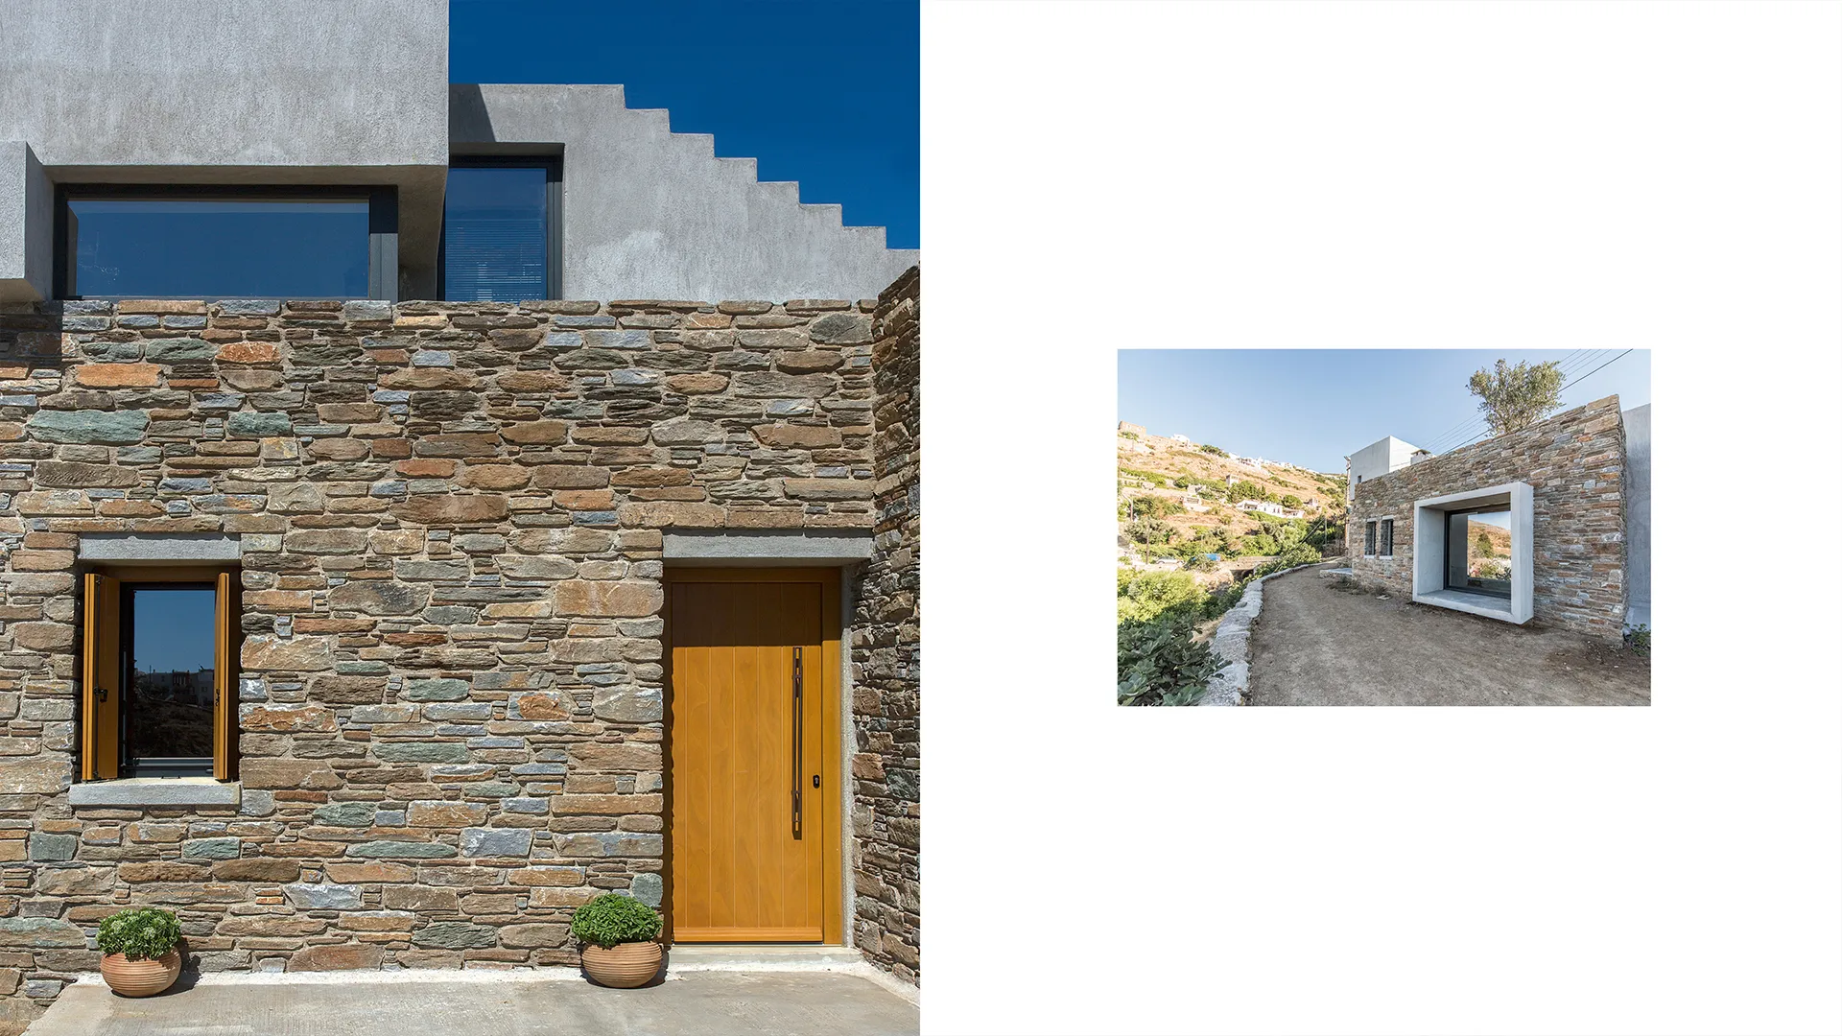
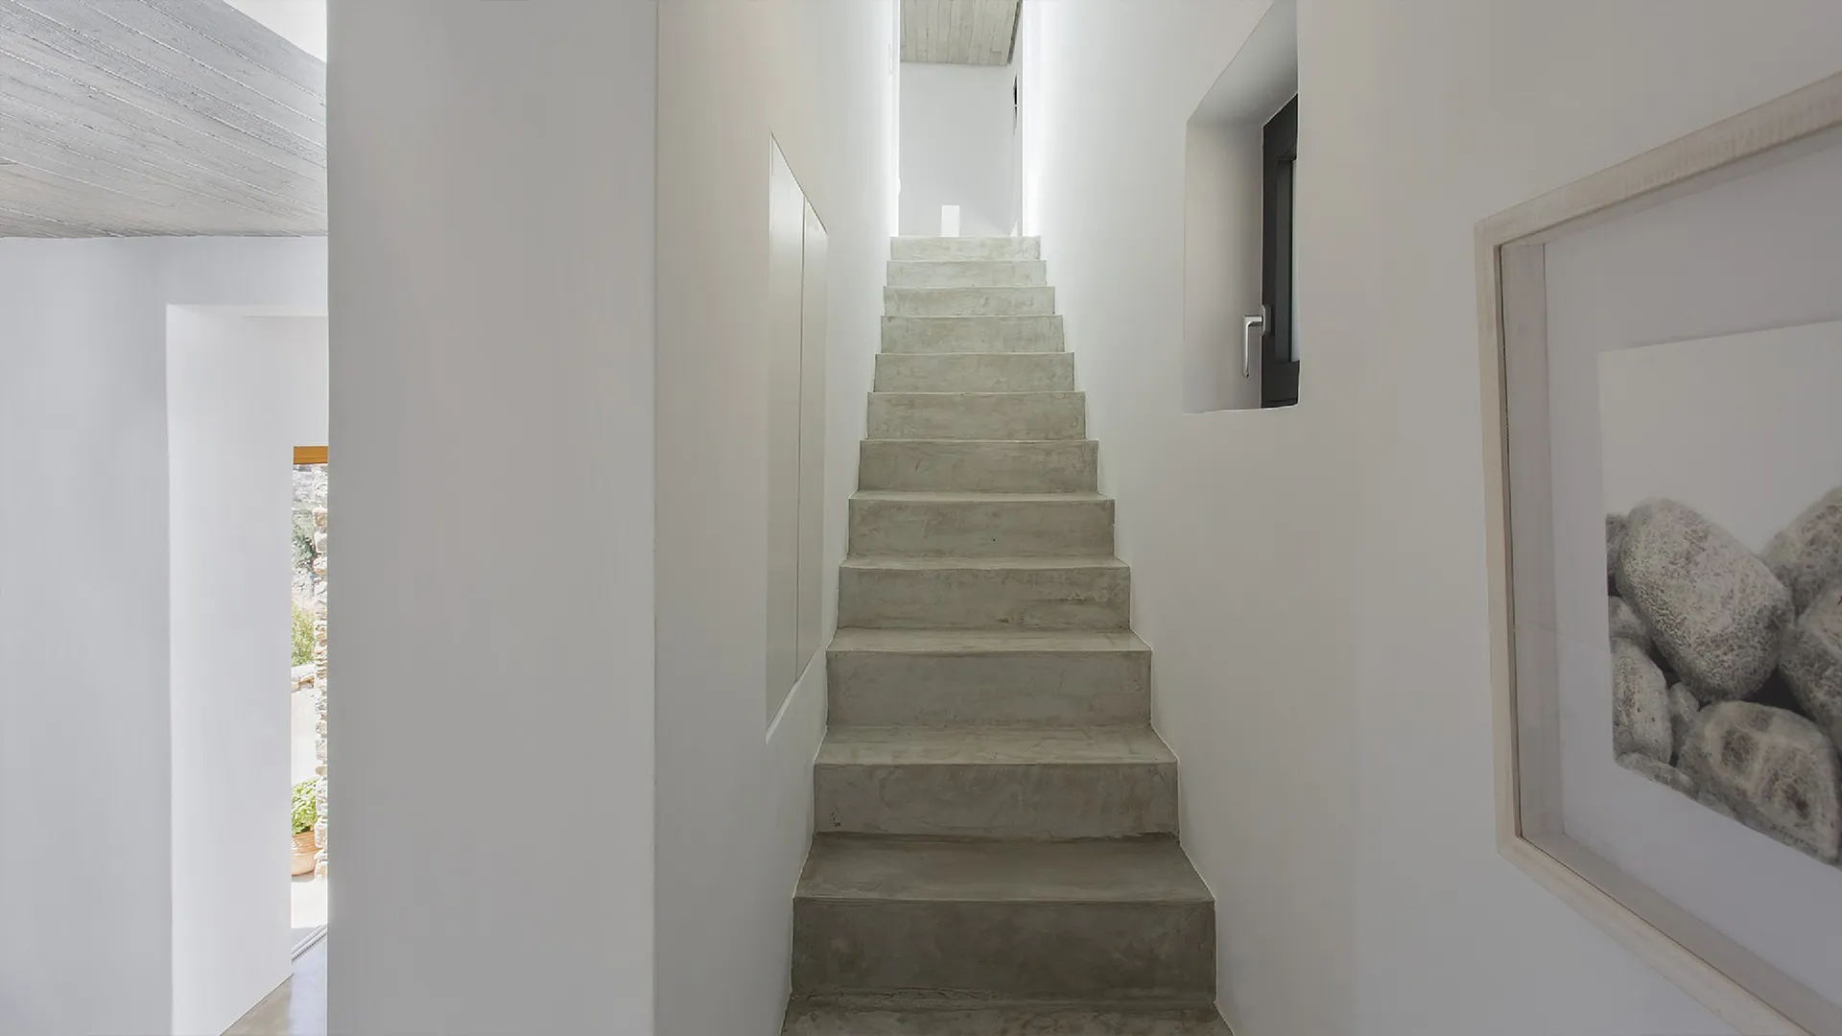
The existing Tinian stone of the ground floor alternates with the fair-faced ochre plaster of the additions, in an attempt to achieve a clear distinction between the old and the new. Therefore, the residence introduces a contemporary architectural vocabulary, in a harmonic mixture of the traditional and modernistic features of the Greek countryside.