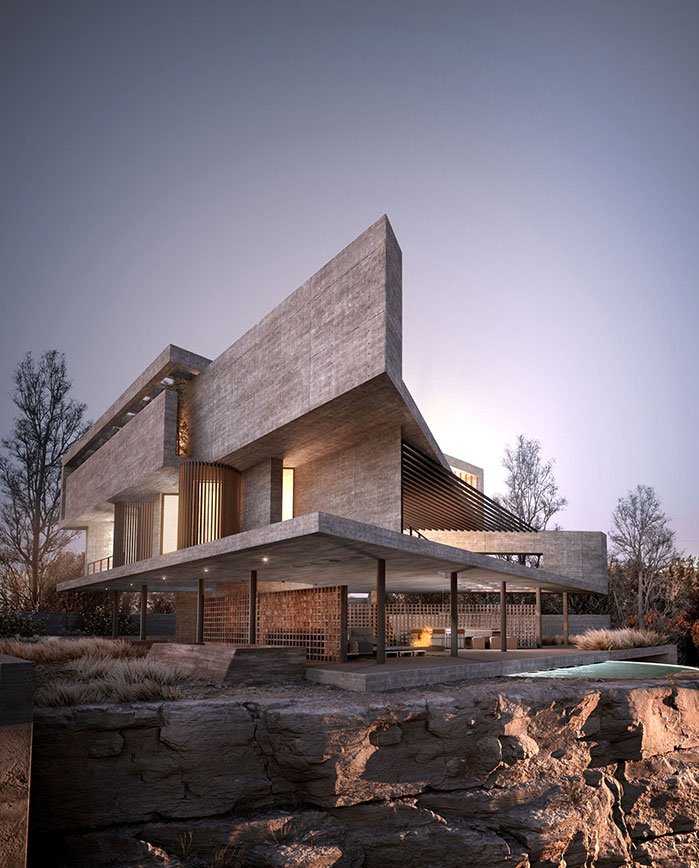
Casa 55
Situated in a hilly suburb of Lemesos, Cyprus, Casa 55 draws its fundamental inspiration from the vast, overarching views towards land and sea, and from the specificity of its rocky location.
The strict geometry of the site becomes an underlying design theme, as the building develops through the overlapping of angles and the juxtaposition of triangular shapes.
The field of view spans 55 degrees, and slight rotations in the orientation allow each level to have a specific focus. Casa 55 twists and turns to expose and maximise the potential views, developing an articulate spatial system. Spaces evolve constantly through the building: they are compressed and excavated, then airy and boundary-less, the separation between indoor and outdoor becoming immaterial and seamless, while an architectural promenade unravels all throughout the building.
The act of grounding the building is explicit in the natural limestone podium: a massive presence in the landscape, a pedestal, that gets hollowed out to define indoor volume, a modern cave. At the same time, the expressive materiality of the concrete slabs and the slender pilotis contribute to enhance the floating quality of the structure. The design process has focused on conceptual clarity, atmospheric spatial experiences and sensorial materiality: it is a manifesto that embodies the core values of our practice.