Erema Milos
Set within the volcanic landscape of Milos, Erema is a hospitality development conceived through an architectural masterplan and concept by Aristides Dallas Architects for Empiria Group. The project interprets the spatial intelligence of a Cycladic village through a contemporary hotel: a composition of intimate volumes, paths, courtyards and communal spaces shaped by the contours of the land.
Reading the Terrain
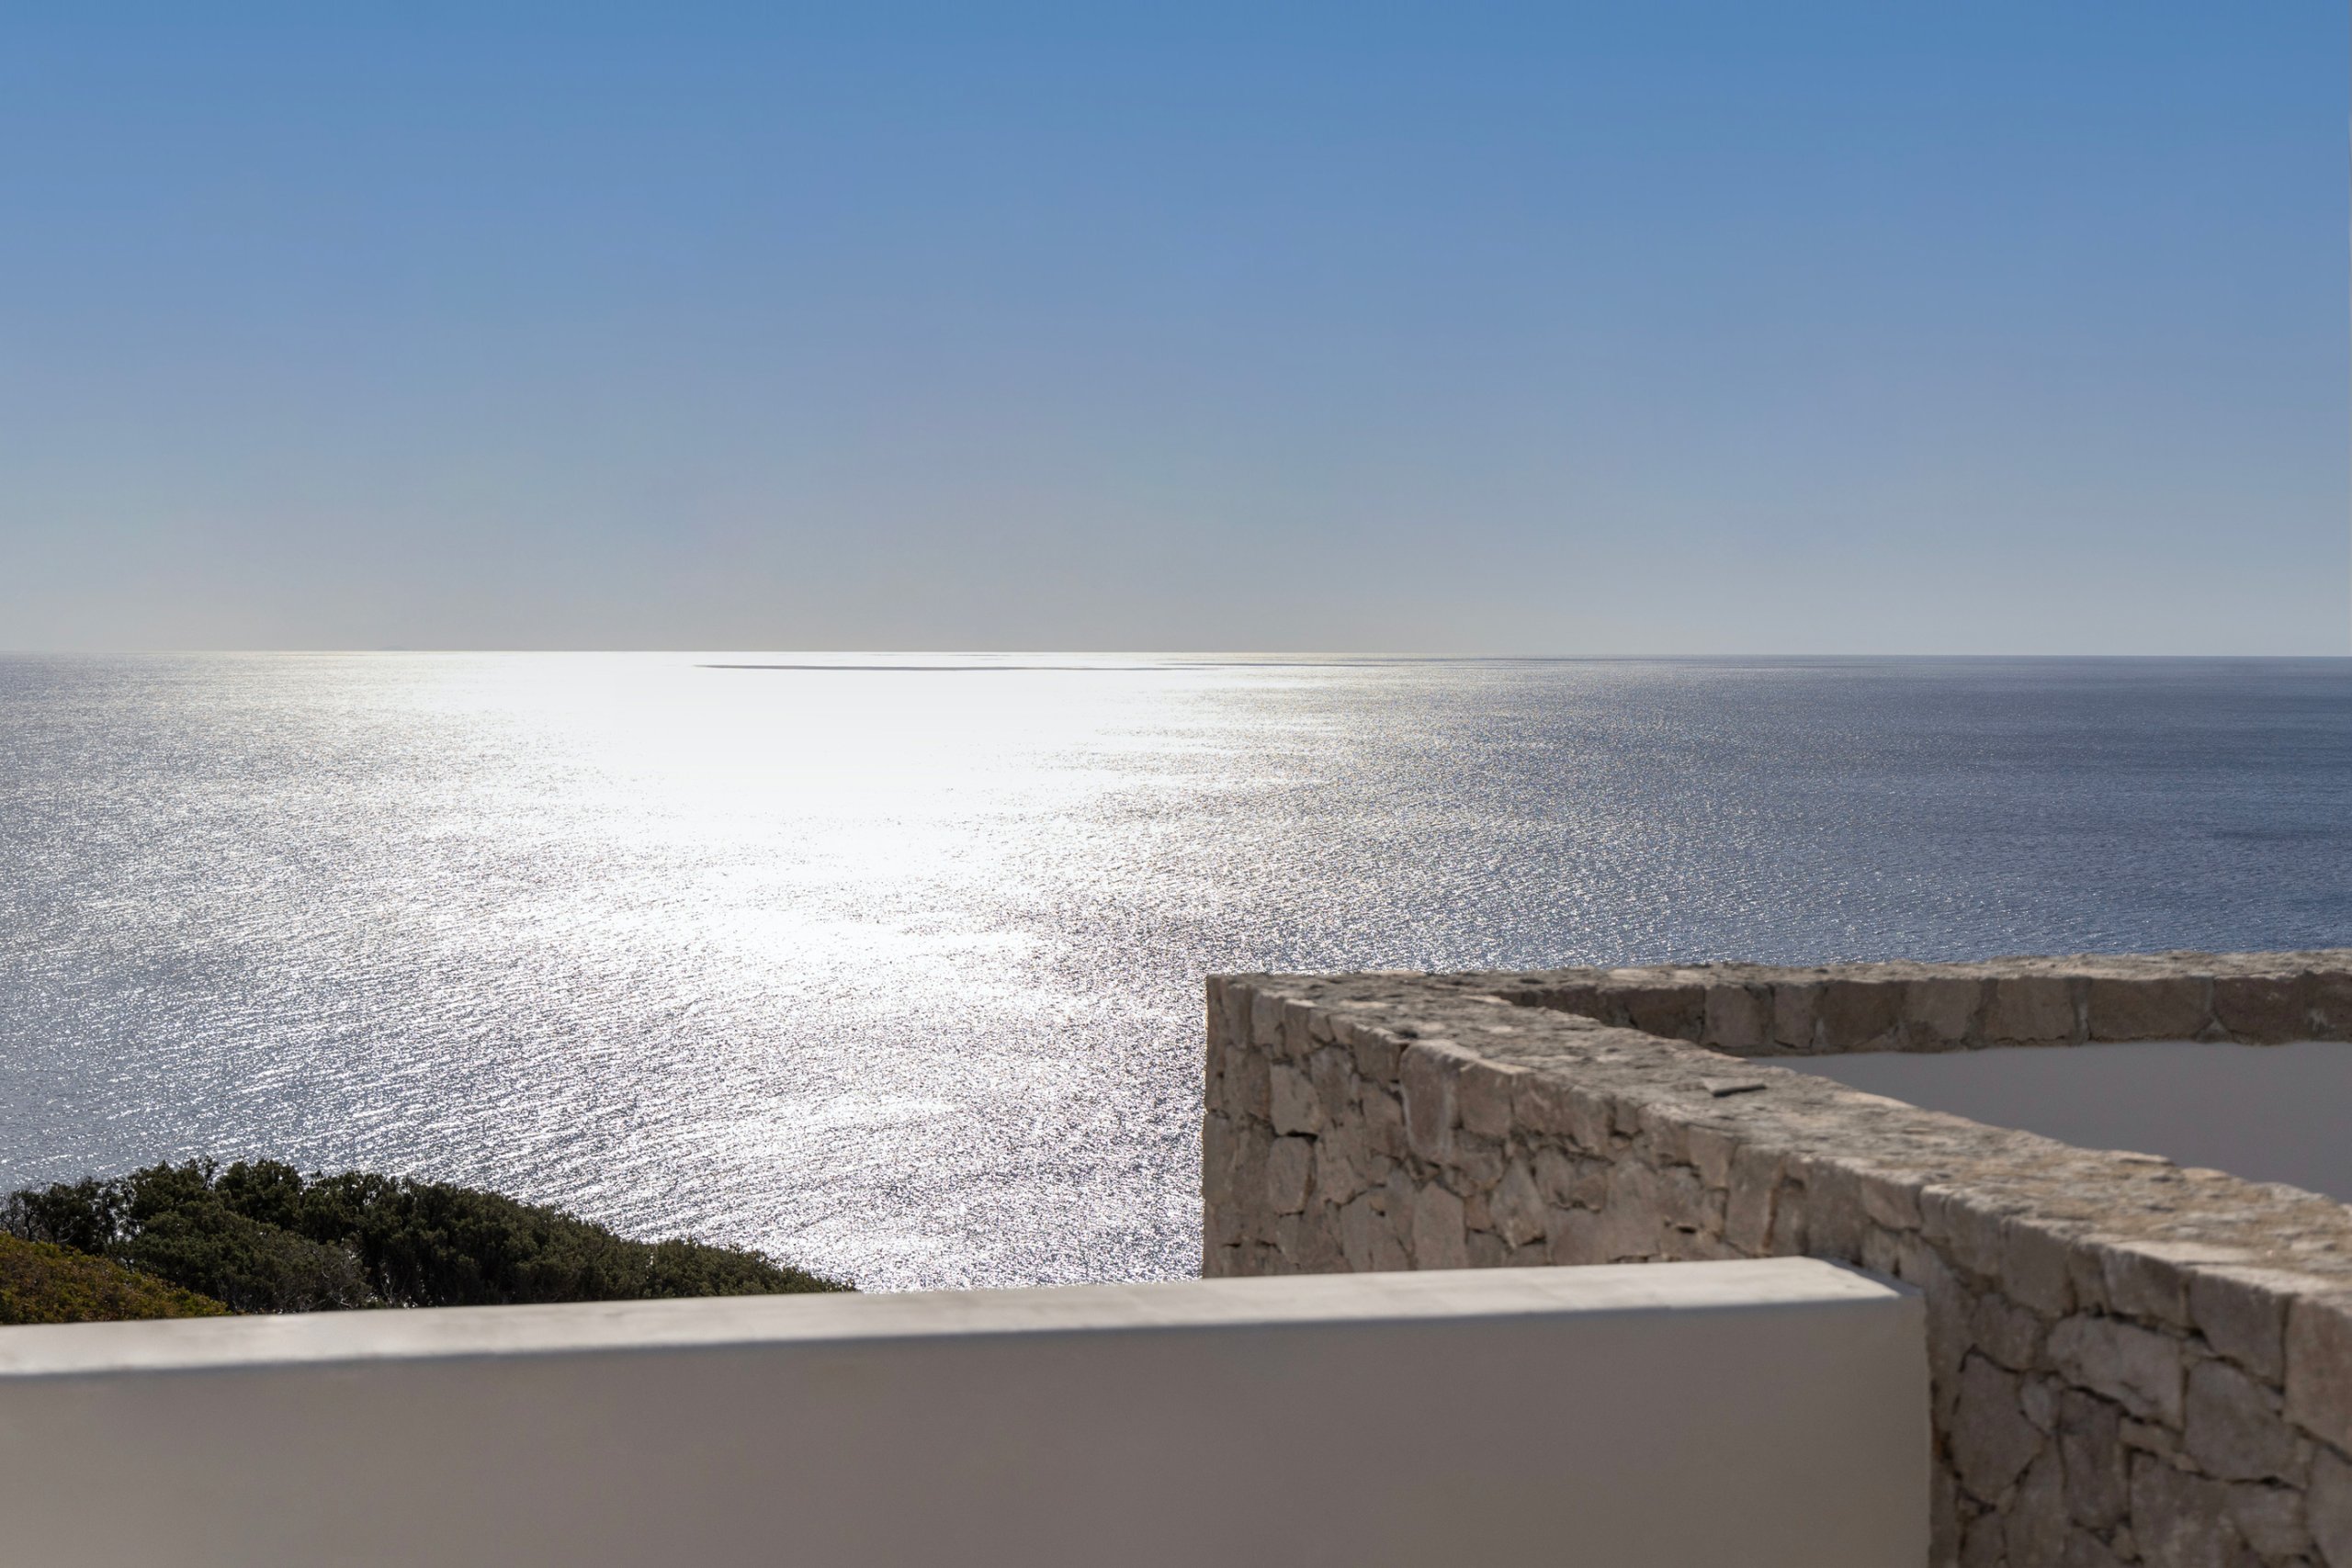
At Cape Chalaka, the sloping site rises above the sea, opening towards panoramic views in several directions. The original design began with a reading of its changing morphology: a more inward-looking southern zone, a central slope marked by closely spaced contours, and a northern crest overlooking the surrounding coastline. This three-part structure became the organising principle of the masterplan, allowing the hospitality programme to follow the site rather than occupy it as a single object.
A Hotel Conceived as a Village
Rather than concentrate the programme within a conventional hotel block, the architectural proposal distributes it into smaller volumes and distinct neighbourhoods. Its organising idea draws from the urban fabric of Cycladic settlements, where buildings and outdoor life are connected by paths, stairs, thresholds, terraces and small squares. These intermediate spaces are not residual; they give the development its human scale and make movement through the landscape an essential part of the experience.
Arrival as a Sequence
The original masterplan locates the principal arrival and several shared functions in the lower, southern part of the site. Reception, wellness and dining were conceived as a group of fragmented volumes gathered around a common platform. Arrival was designed as a gradual transition: leaving vehicles and the outside world behind, moving between open and shaded spaces, and arriving at a shared point of orientation before continuing uphill. This sequence introduces hospitality through architecture rather than signage alone.
Two Neighbourhoods, Different Horizons
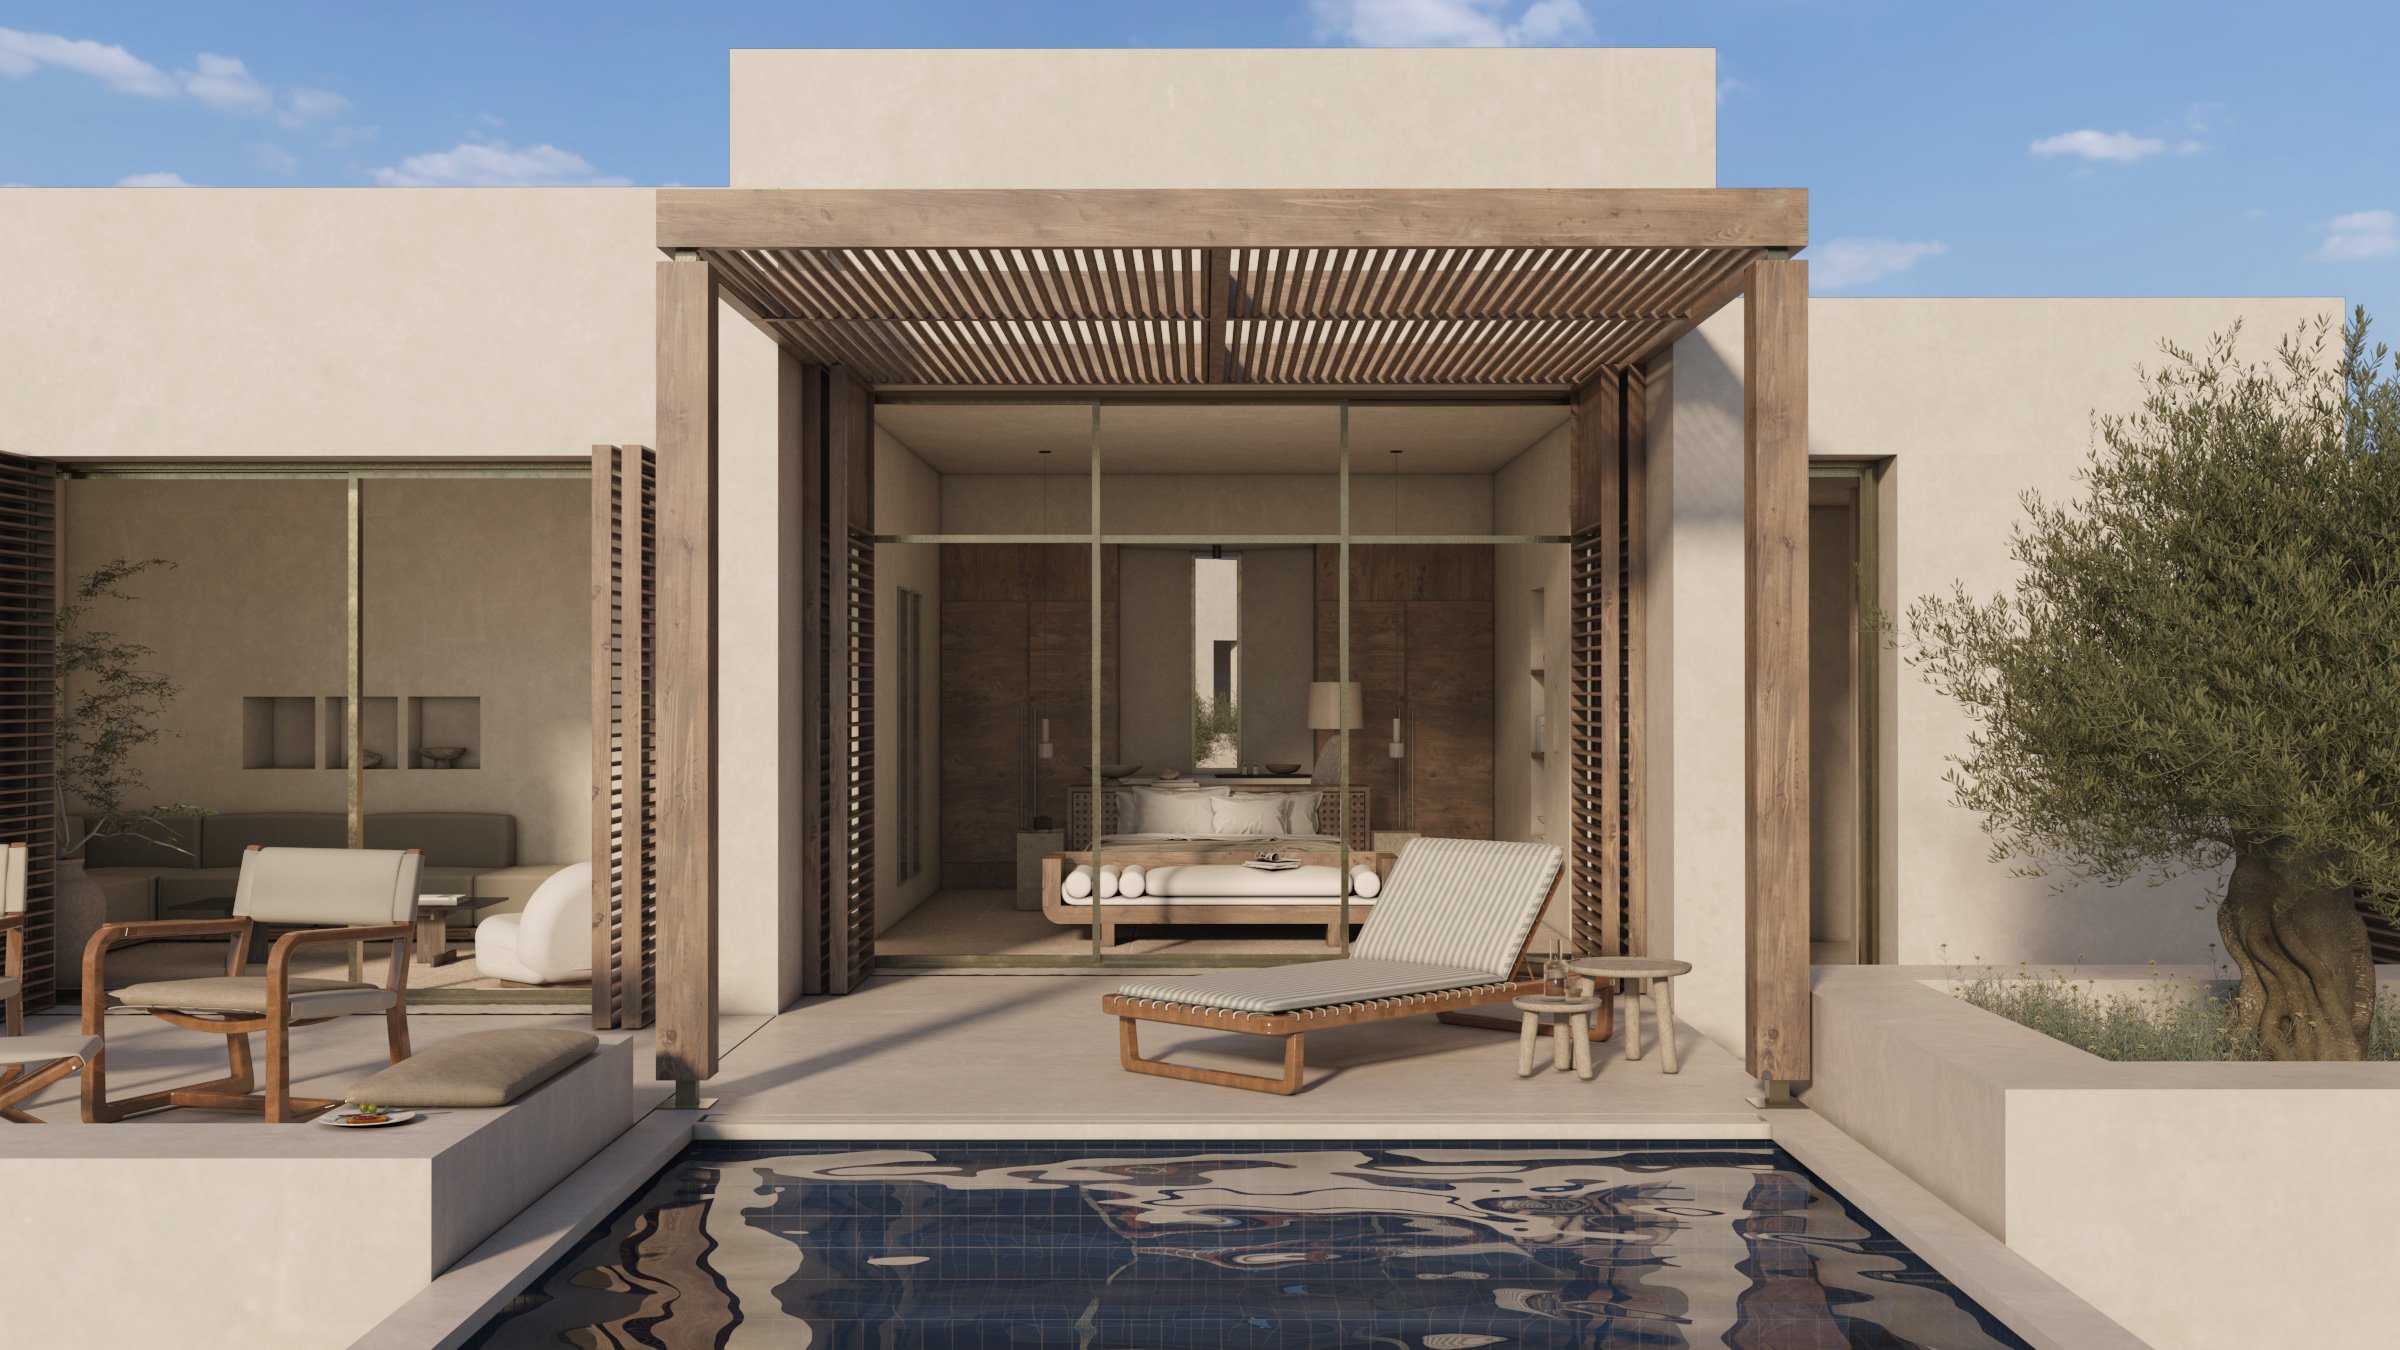
The accommodation was originally organised into eastern and western neighbourhoods, each oriented towards a different aspect of the sea. The arrangement responds simultaneously to views, privacy and the movement of guests and service vehicles. A central circulation spine provides access through the site, while smaller paths lead towards the individual rooms from behind, protecting their outward-facing terraces. The geometry of the room volumes is disciplined, yet their positioning follows the terrain, forming smaller clusters and spaces of retreat.
Privacy Within a Shared Landscape
A central challenge of hospitality architecture is to balance the experience of a collective destination with the intimacy of a private residence. At Erema, the architectural concept uses changes in level, the orientation of the volumes, stone landscape walls and carefully sequenced approaches to distinguish communal life from the private realm. Outdoor living spaces were conceived as extensions of the suites, with views directed towards the horizon and limited visual overlap between neighbouring accommodation.
The Northern Edge
At the upper part of the original masterplan, the breakfast and pool area was conceived as a place of collective outlook. Two converging linear volumes were arranged to frame views towards the bay of Provatas while providing a measure of protection from northern winds and separating shared activity from nearby rooms. The relationship between pool and sea formed part of the wider intention to connect the experience of water, architecture and horizon.
Materiality and Architectural Language
The proposal reinterprets the underlying principles of Cycladic architecture without reproducing vernacular forms literally. Orthogonal, compact volumes establish a measured rhythm; pale, earth-toned plaster draws from the mineral palette of Milos, while natural timber elements soften the geometry. Stone walls, planted terraces and selected green roofs were conceived to mediate between the architectural grid and the irregularity of the landscape. The contrast between precise built forms and more organic ground treatments is central to the project’s architectural character.
Architecture as an Experience of Place
For Aristides Dallas Architects, hospitality begins with the relationship between people, landscape and everyday rituals. The masterplan of Erema treats accommodation, arrival, movement, privacy and shared life as parts of a single spatial system. Its ambition is not to make architecture the spectacle, but to establish the conditions through which guests can inhabit the particular atmosphere of Milos. The result is a contemporary interpretation of the Cycladic settlement: an architectural framework for comfort, discovery and belonging.