Casa C
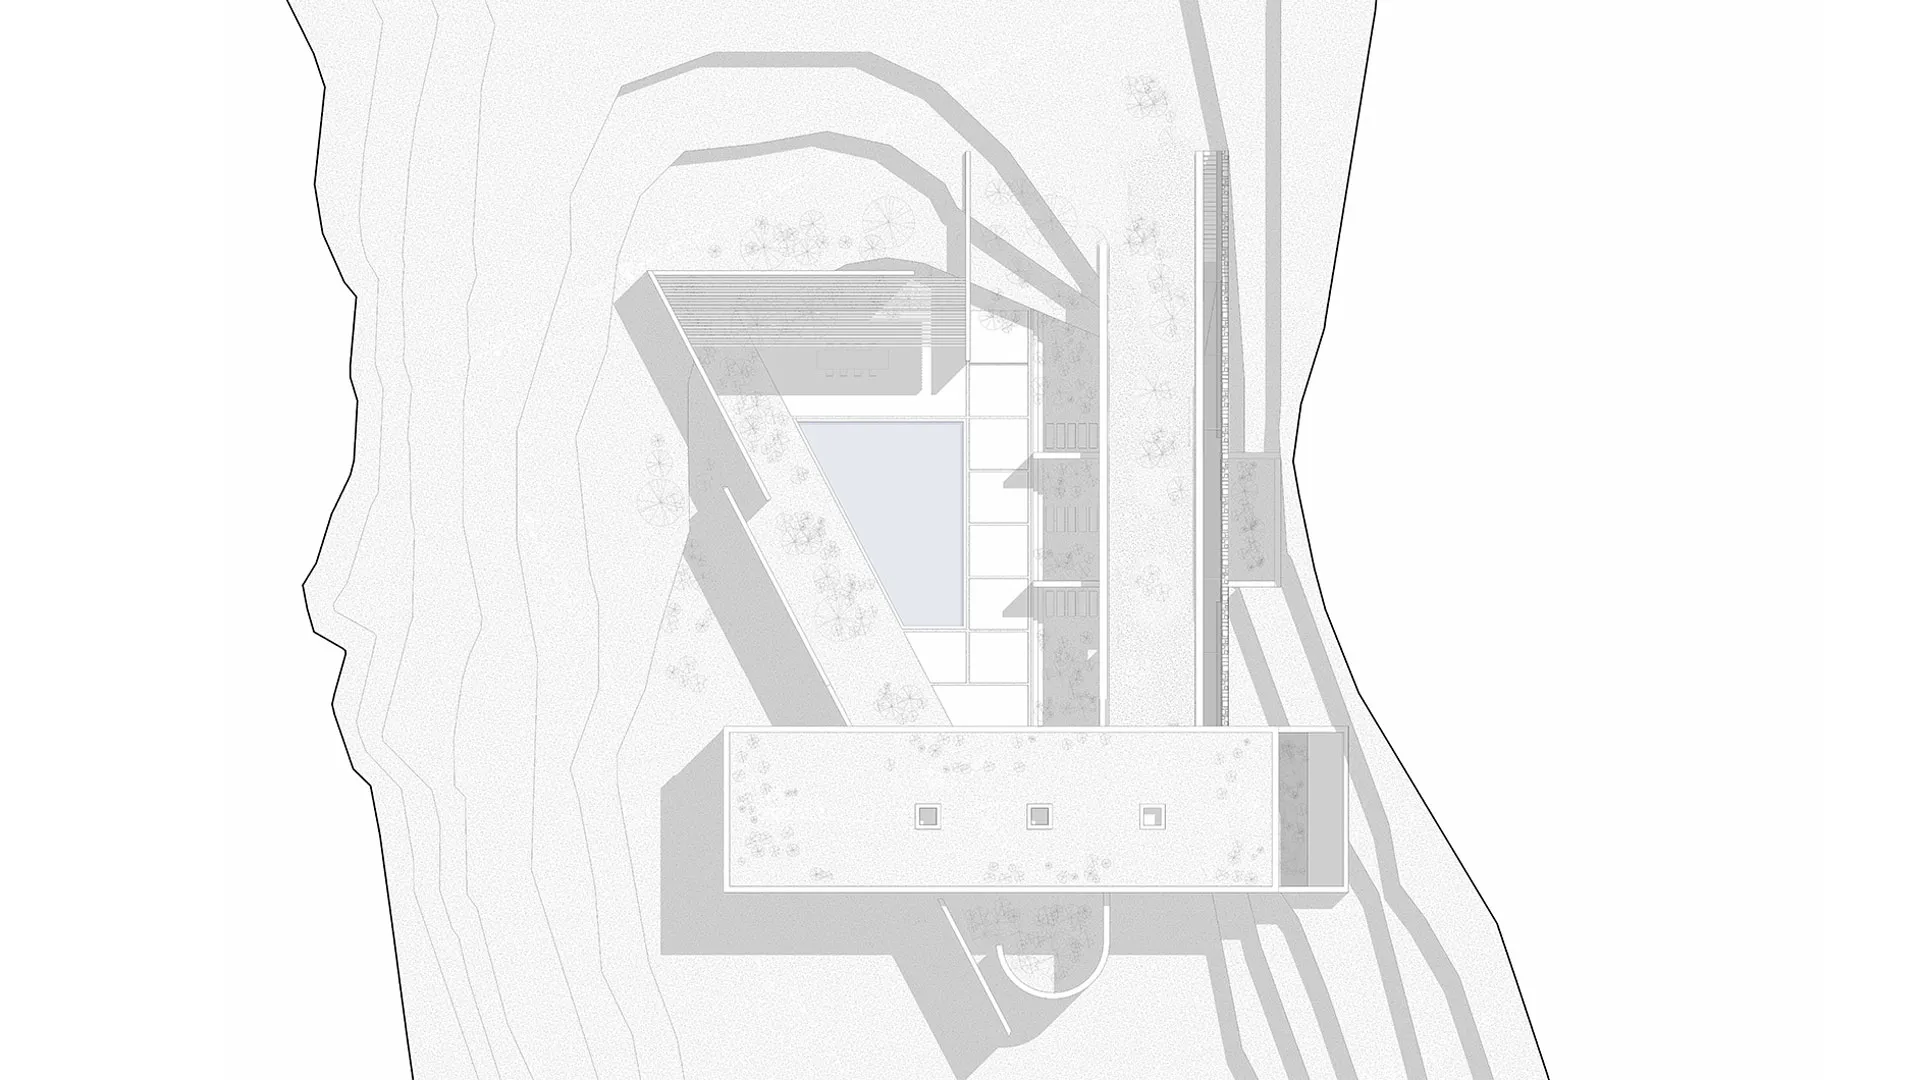
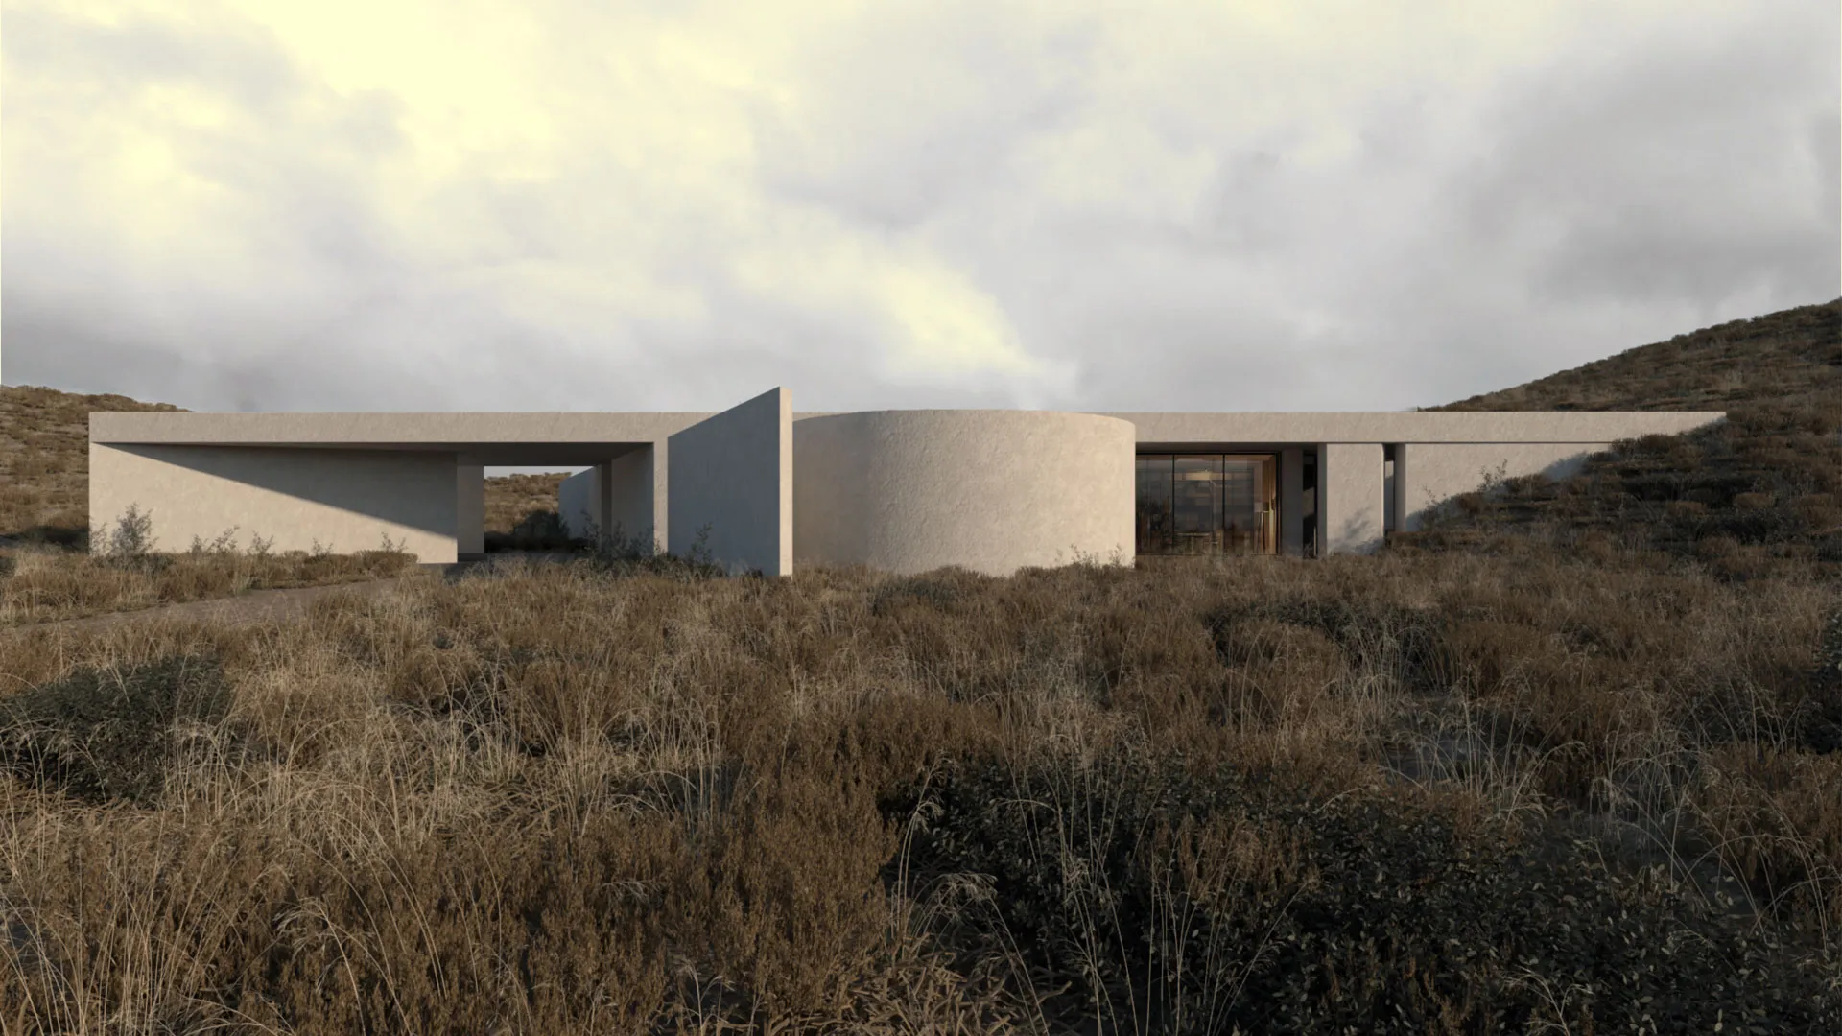
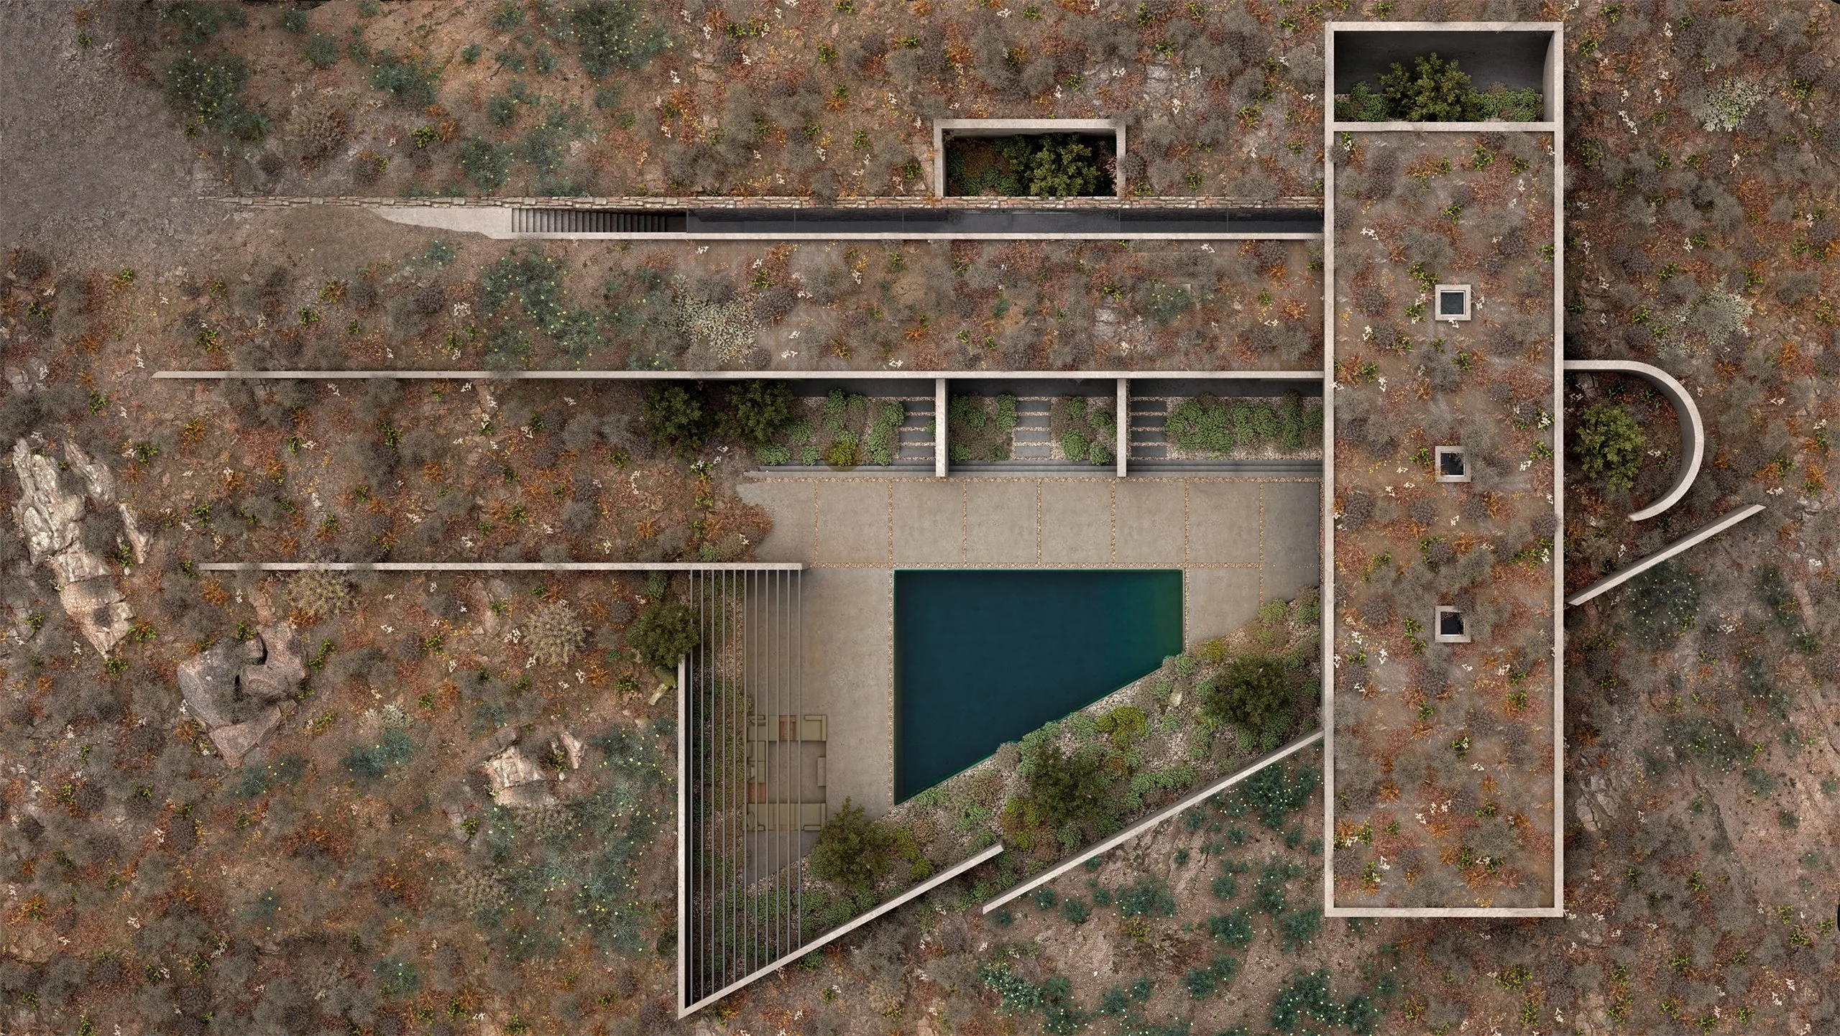
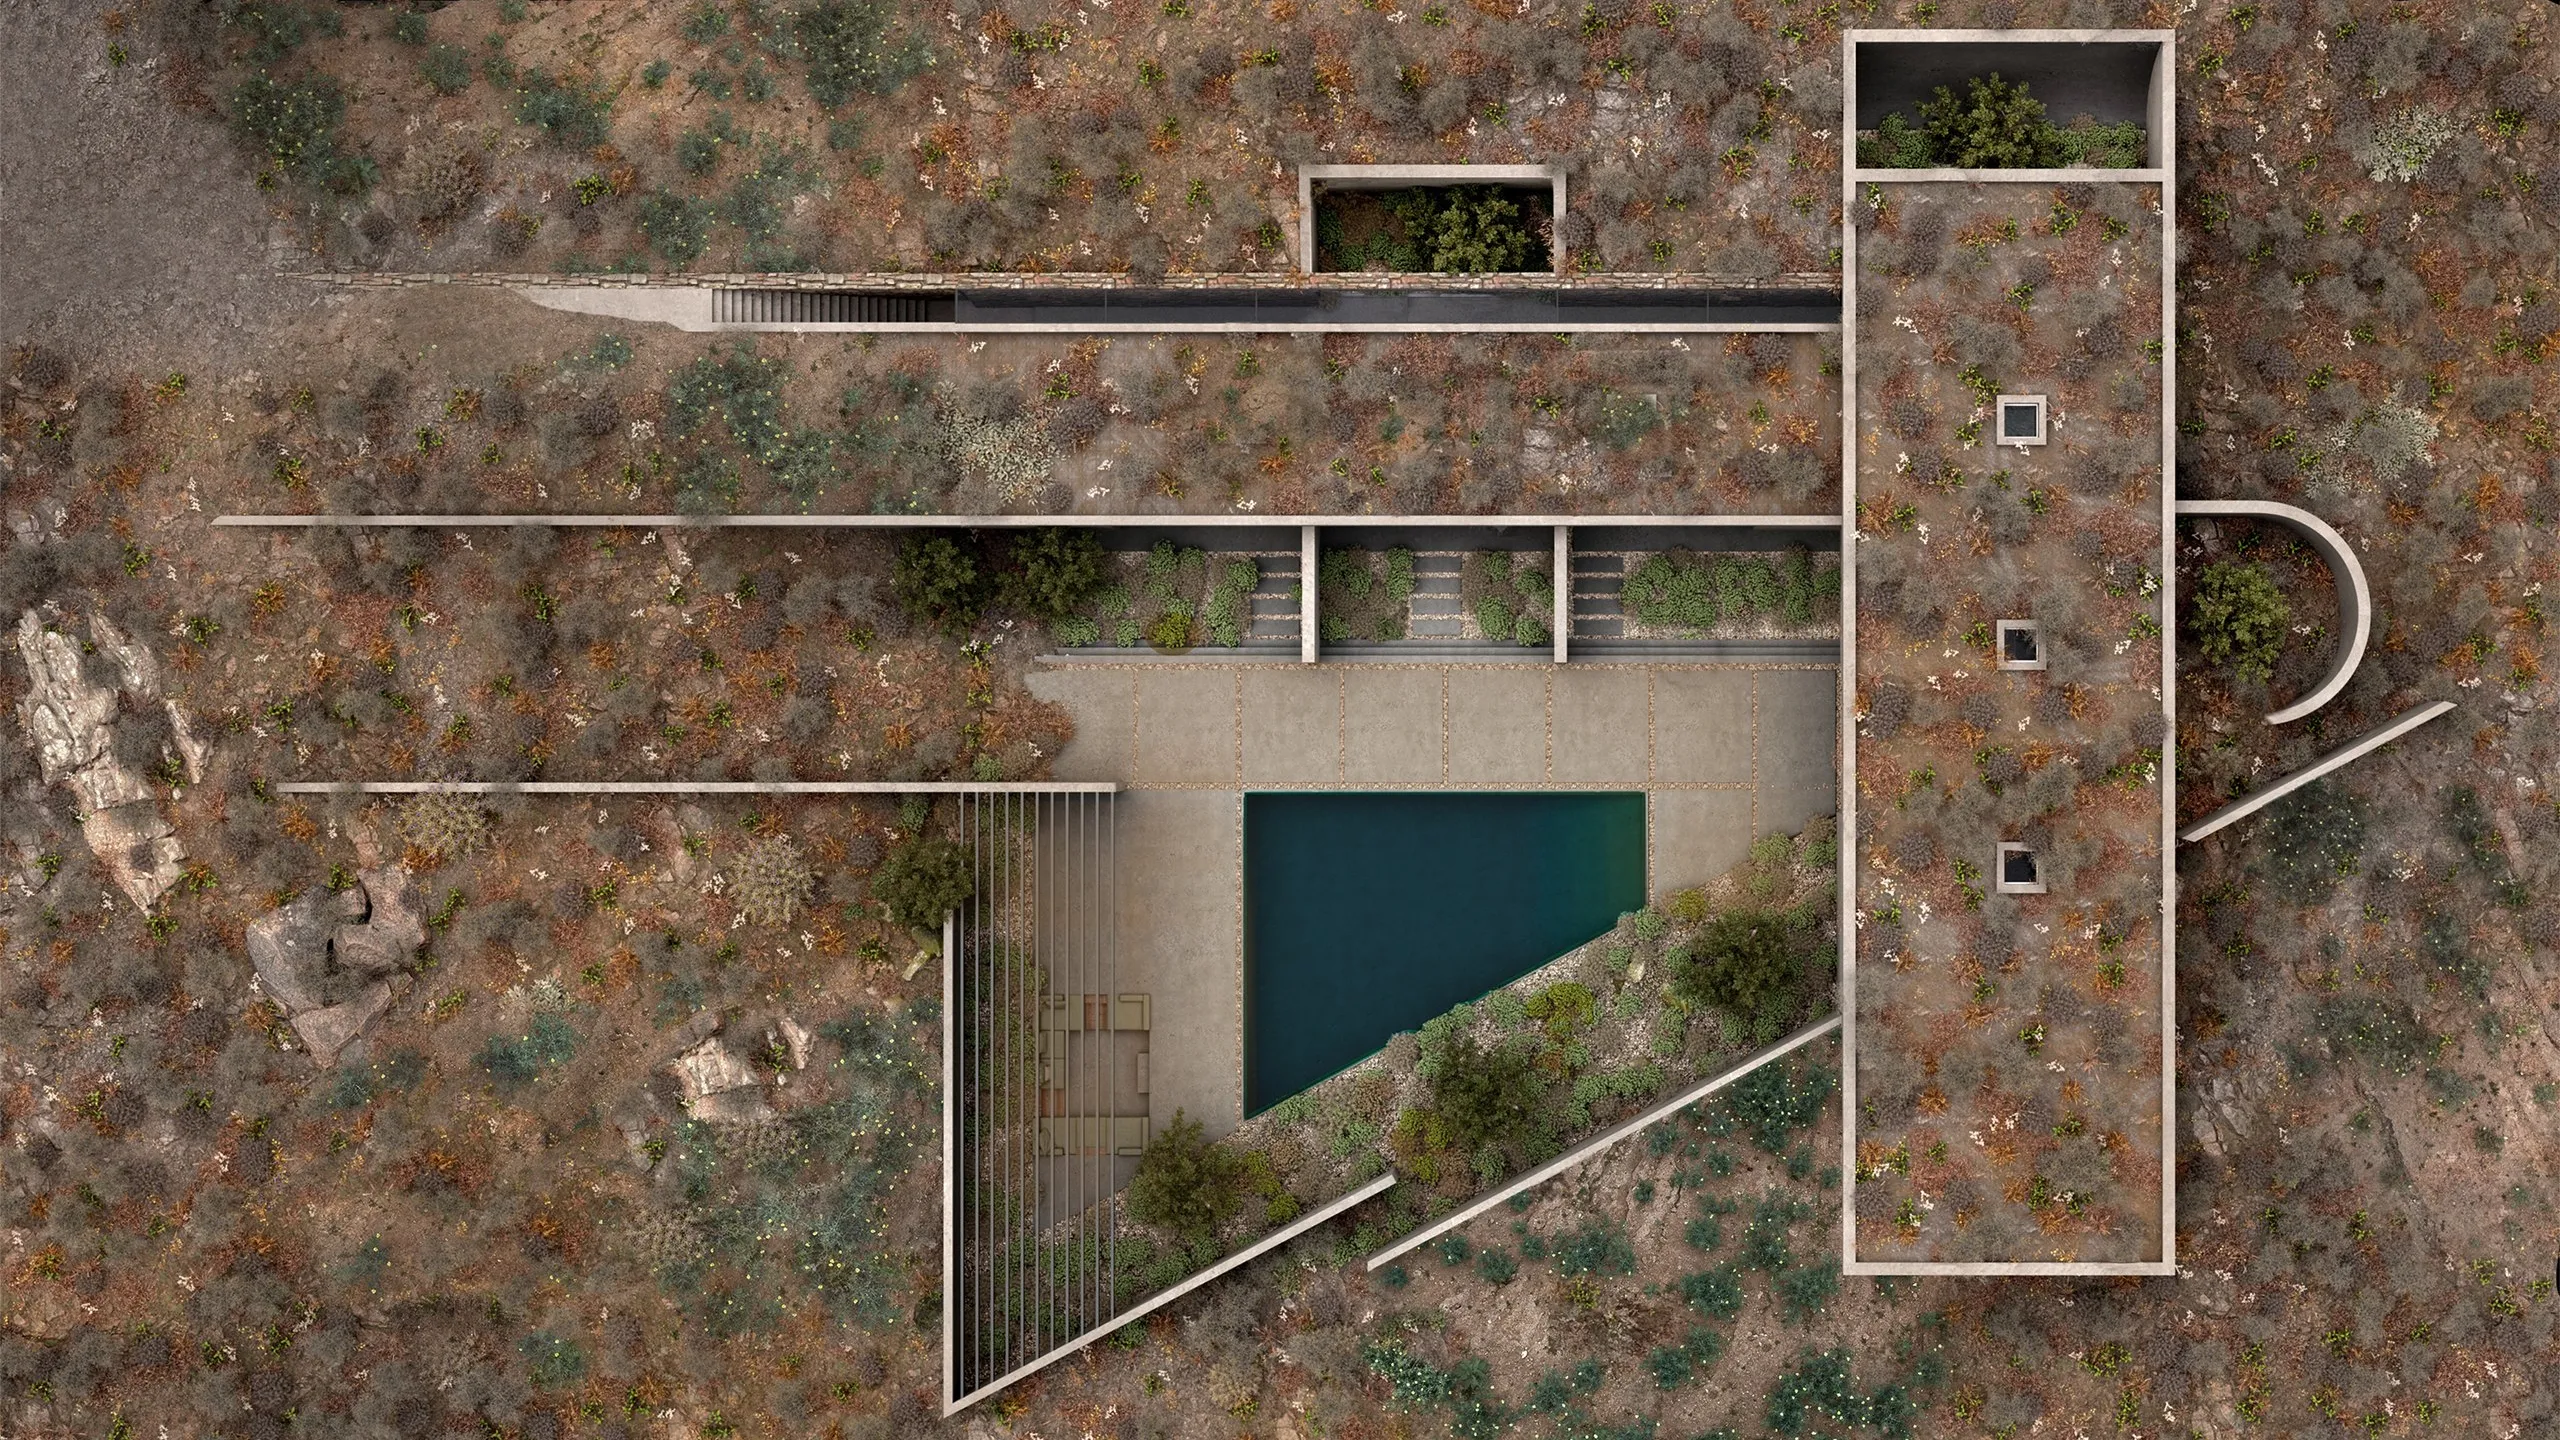
Inspired by the plot’s terrain, which resembles a furrow in the landscape, the composition bridges the landscape’s gap and therefore stands in complete harmony with it.
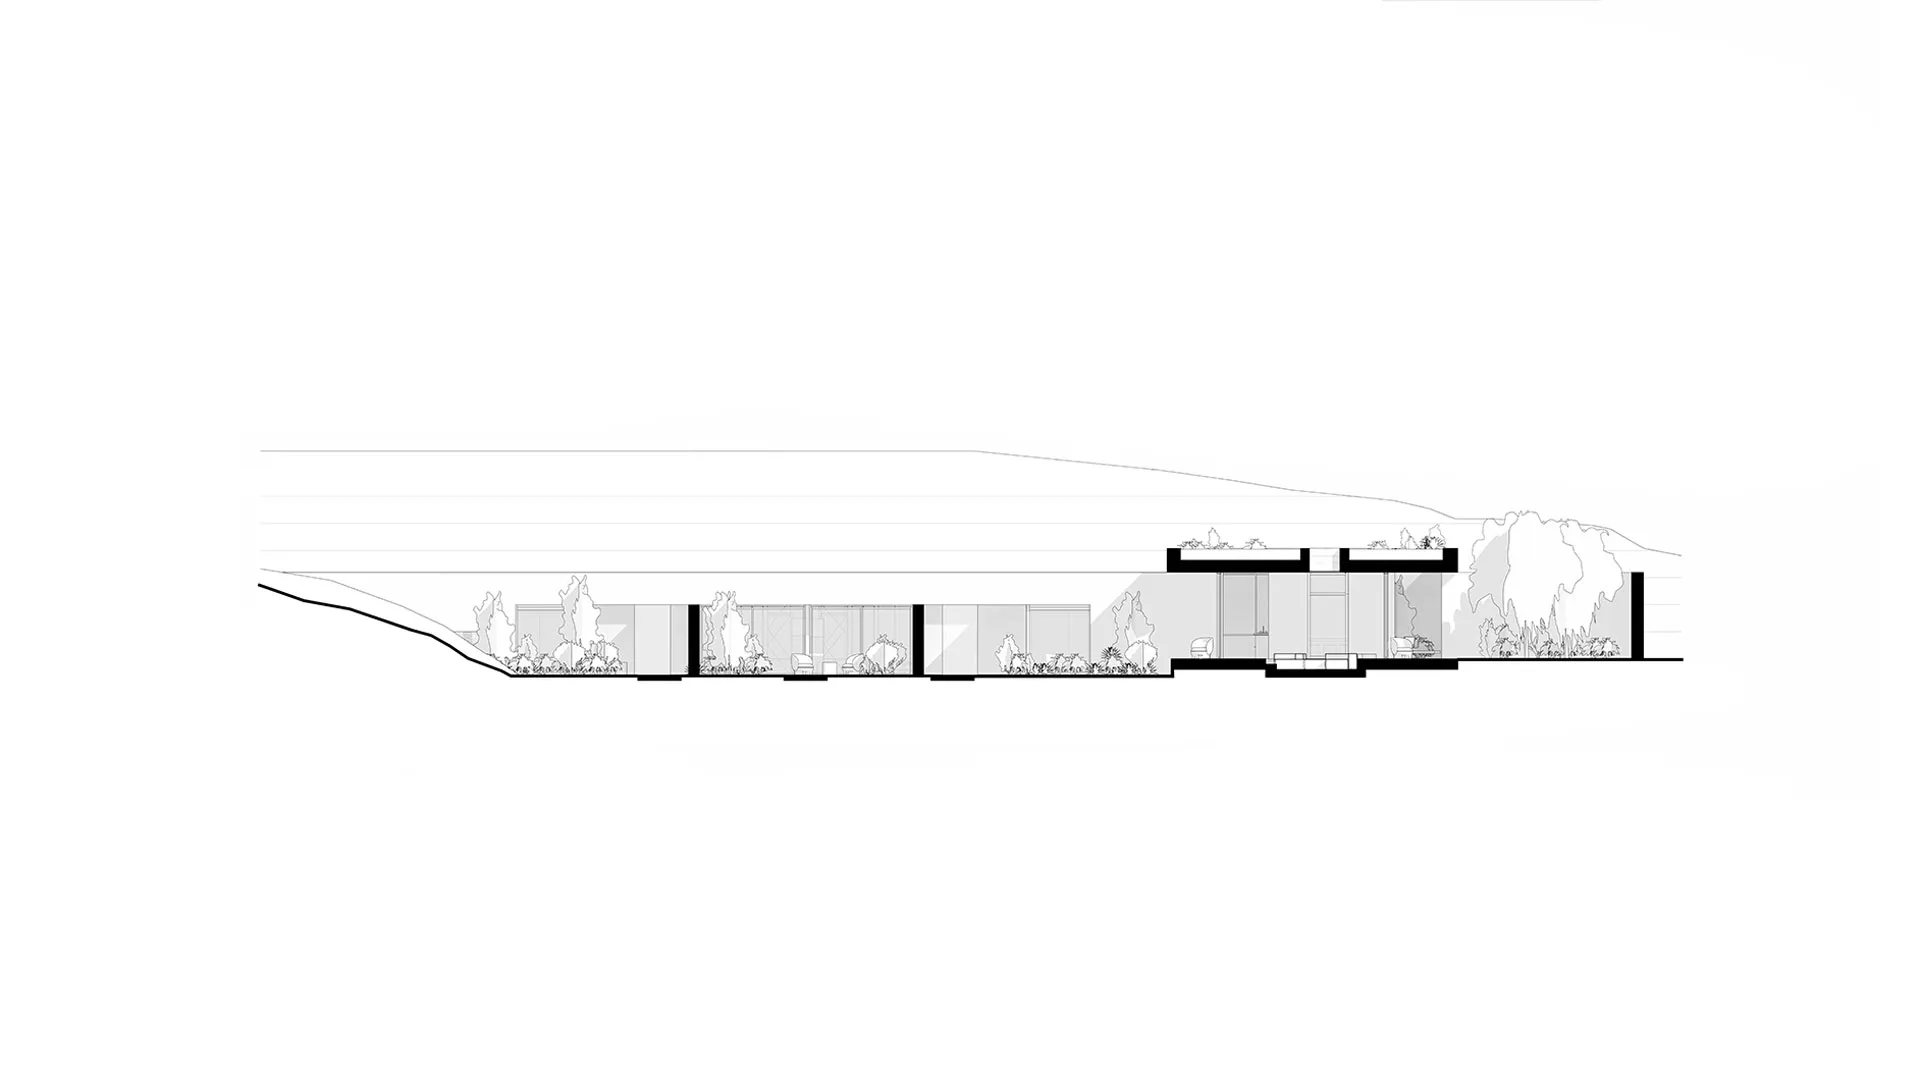
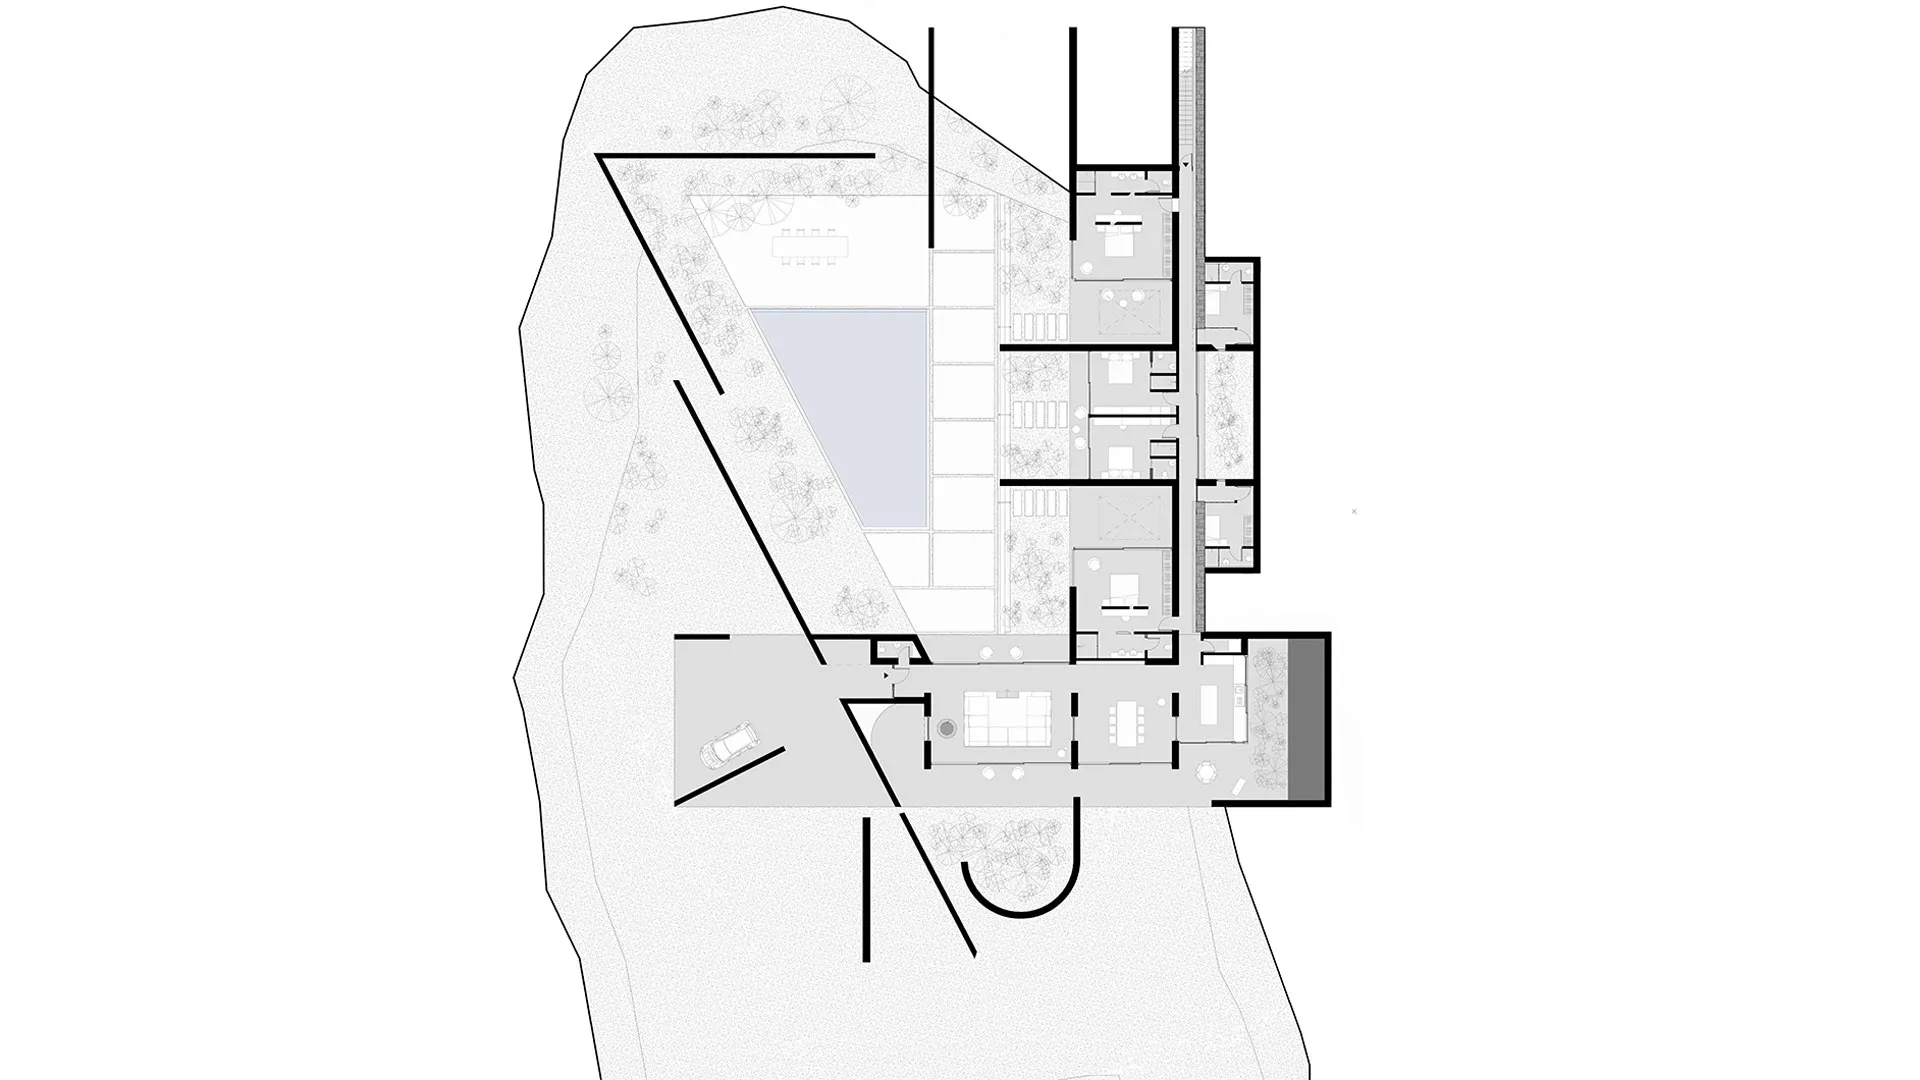
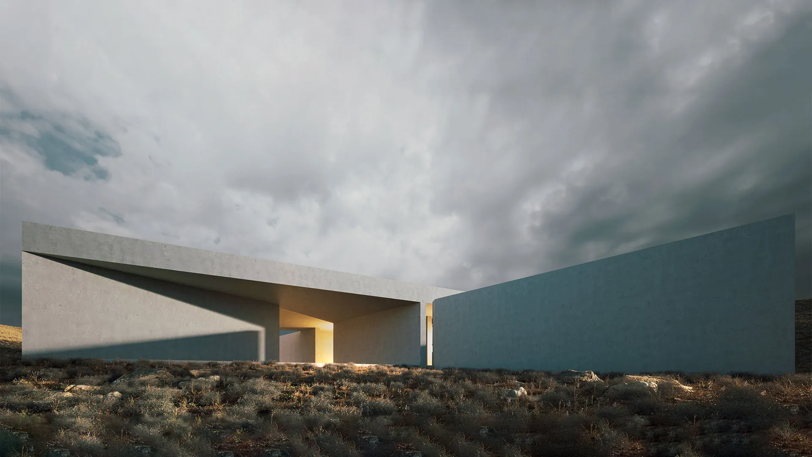
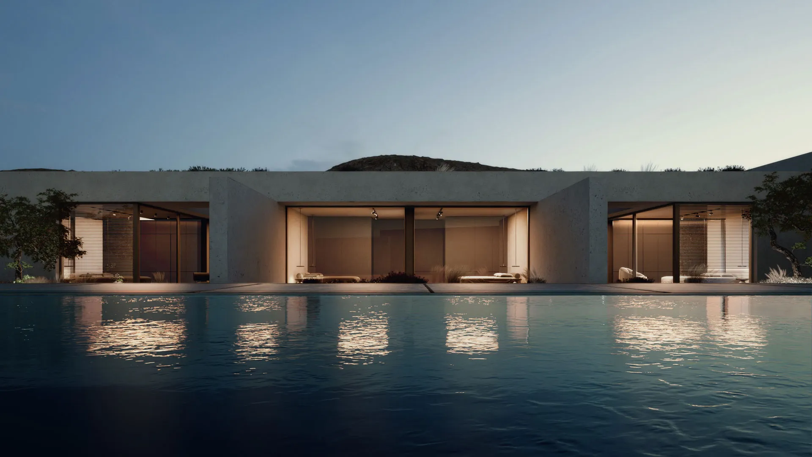
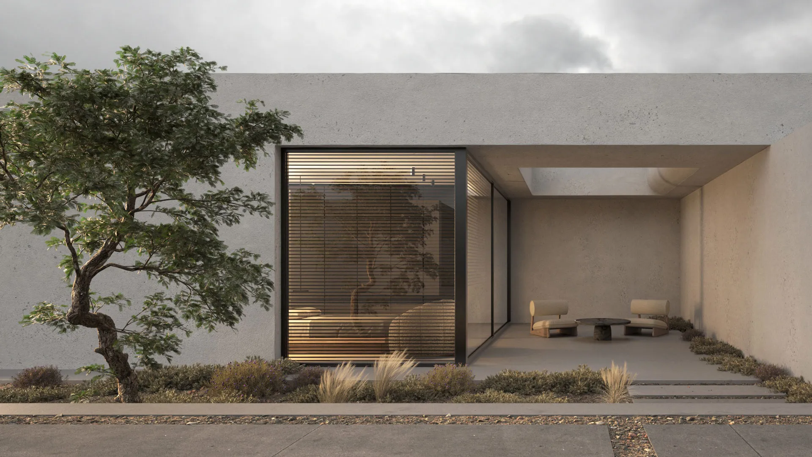
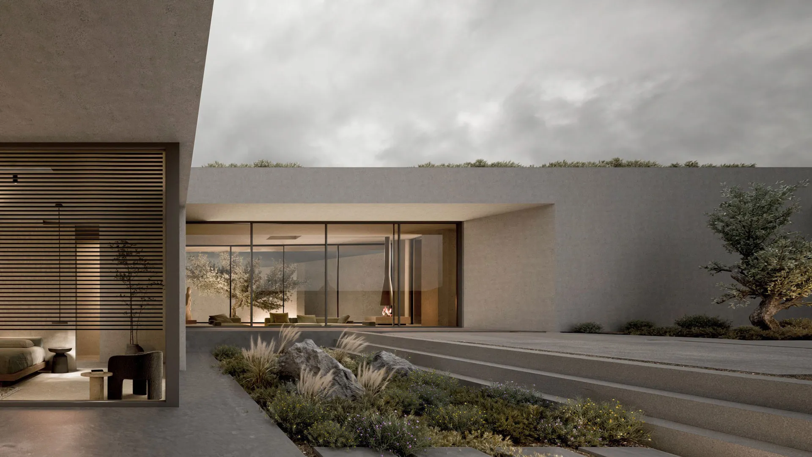
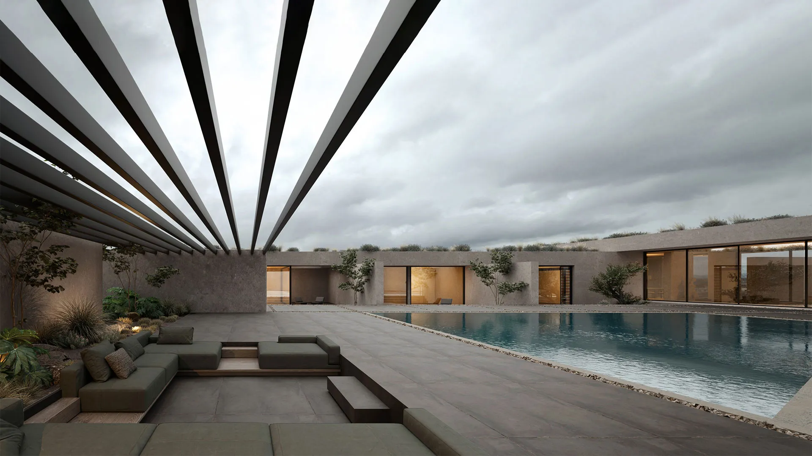
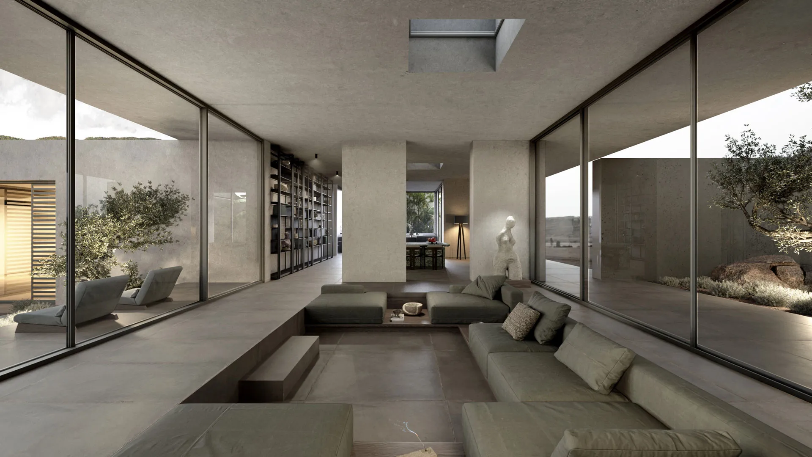
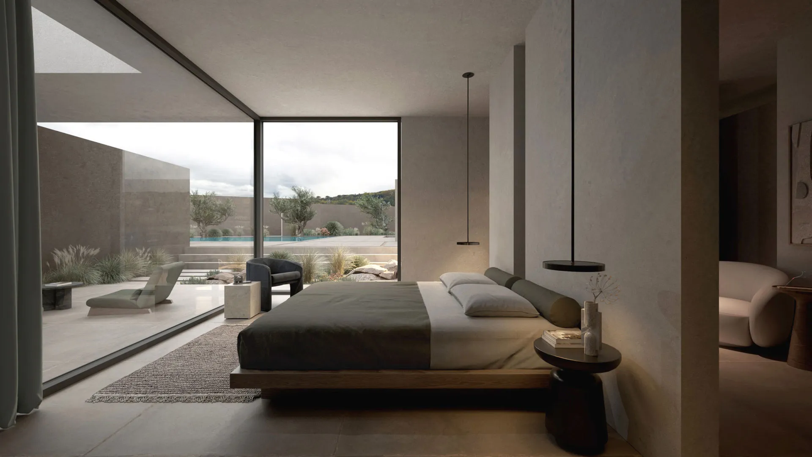
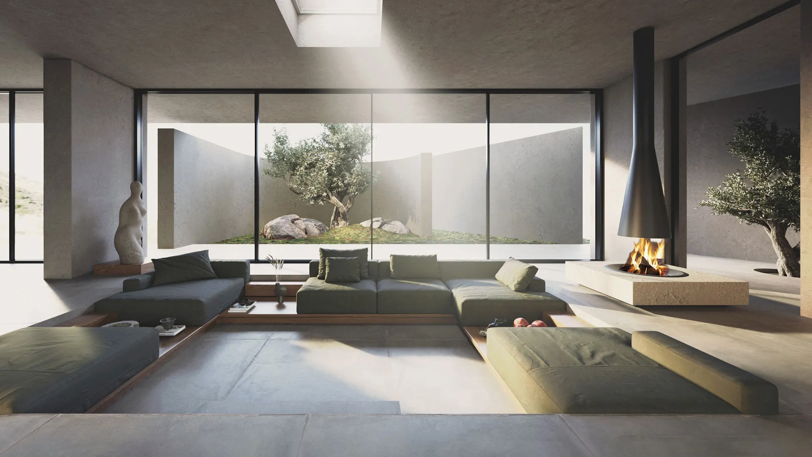
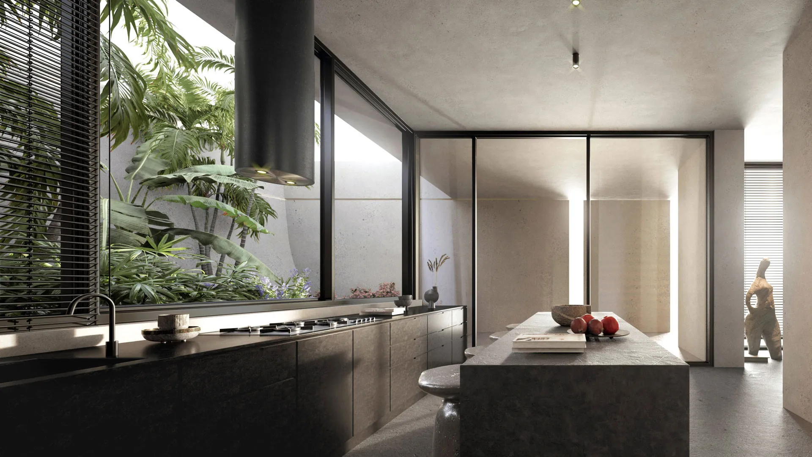
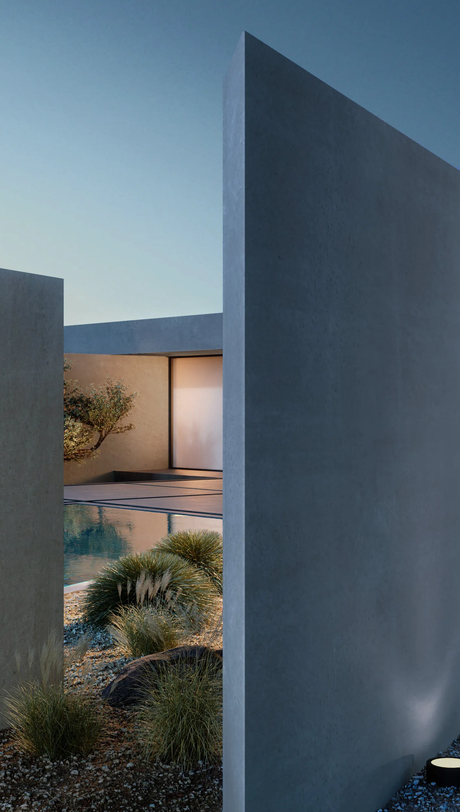
The strong engravings in the landscape, the heavy walls that leave around them the traces of the existence of space, of life. The central idea of the composition is the central courtyard – a small oasis, the core of the residence. With a C-shaped arrangement, the association of the spaces with the central courtyard is sought, in a continuous alternation of closed and open spaces. The cave part of the residence holds one side of the groove and hosts the daytime areas, which face the central courtyard. Between them, in a relationship of fullness and emptiness, semi-outdoor spaces meet, creating transparency and a variety of relationships – atrium, semi-outdoor and closed space – in a continuous play with light and shadow. The second bar emerges dynamically from the ground and houses the common areas of the house. It is the part of the composition that is dynamically defined by characteristic curves and diagonal elements enriched with plantings and organic qualities that make the building volume more friendly to the morphology of the soil. The creation of a complex and interesting experience with various visual escapes is the driving idea of the composition, with an obvious compositional structure, rhythm, and counterpoint relationships. Natural and rough materials emphasise the tectonic character of the project and bring it into constant dialogue with the landscape.