Terra Fracta
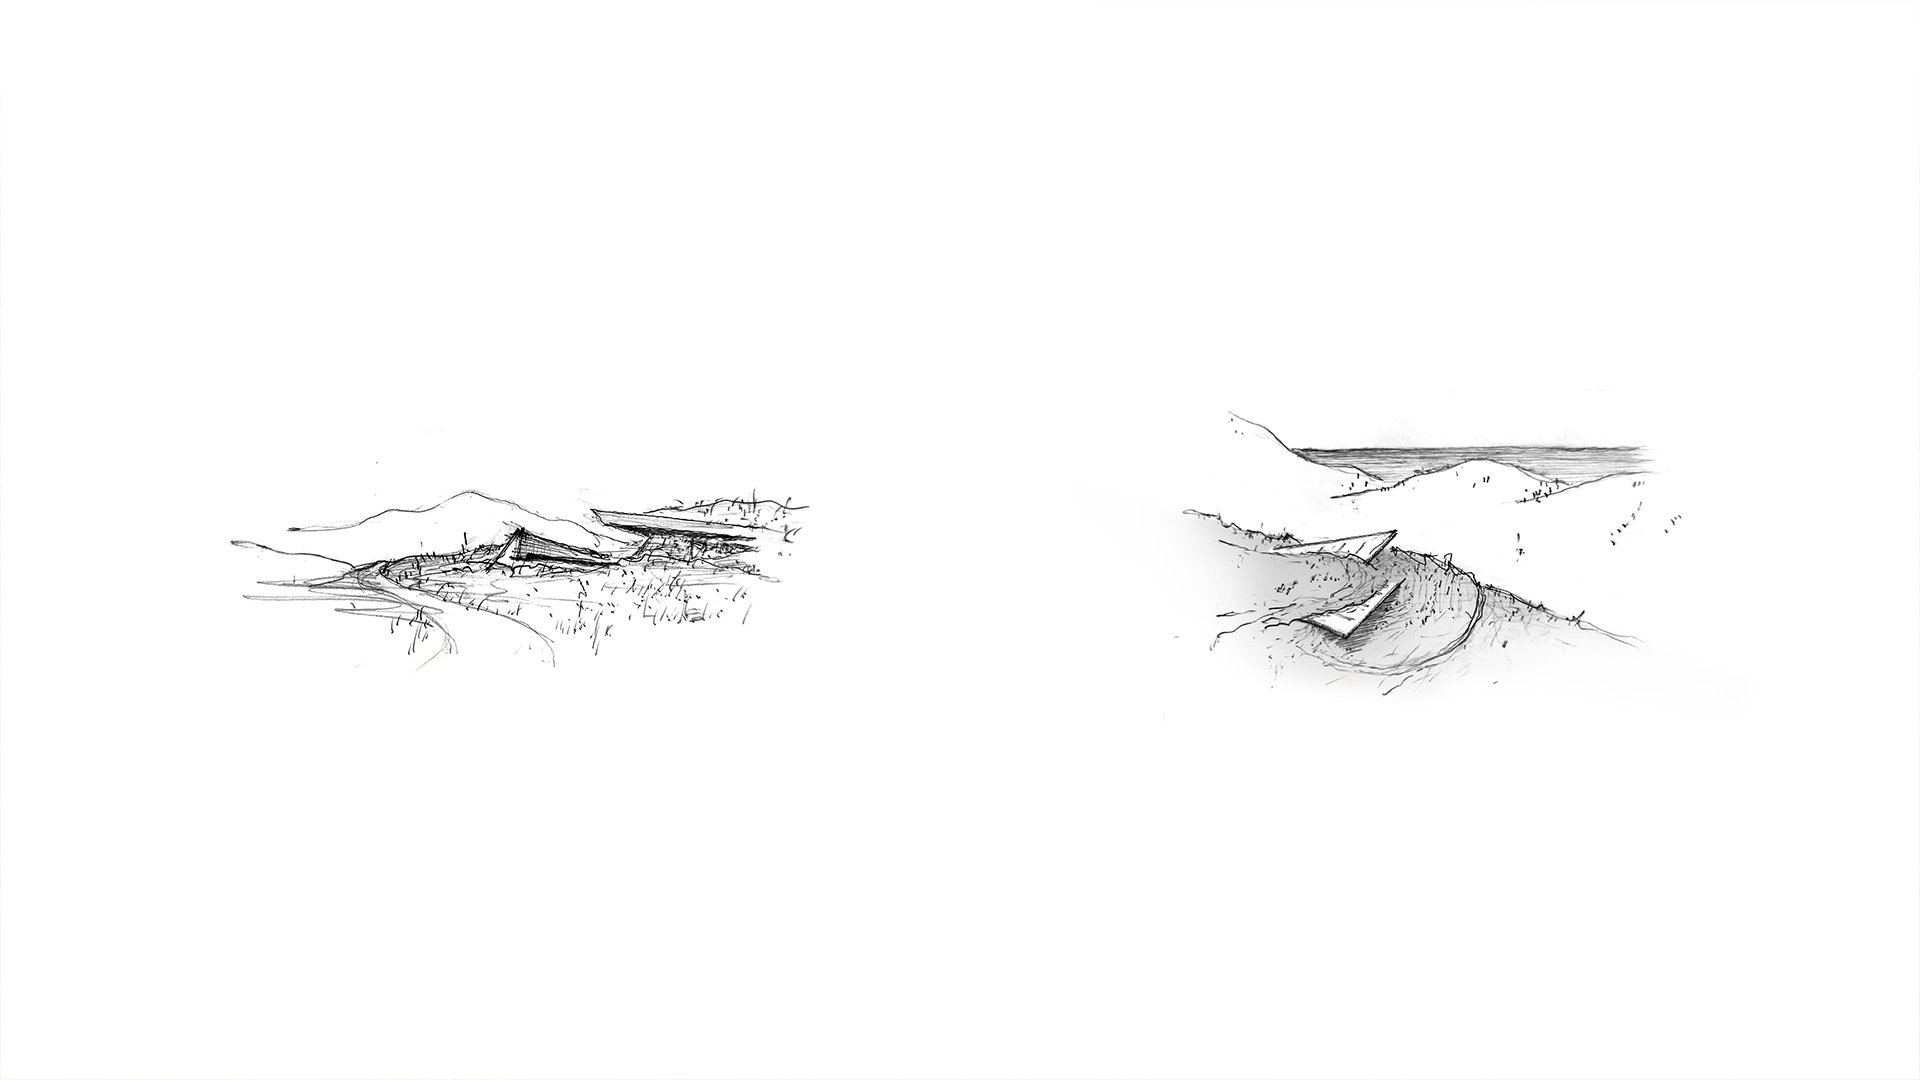
The design is for a vacation residence situated on a small hill in Antiparos Island. The site is surrounded by larger hills, offering limited views to the sea.
The building in inscribed within the approximately semicircular geometry of the plot, orienting itself to the northwest and northeast. The northern part of the site remains unbuilt to preserve the natural landscape, emphasizing a seamless integration with its surroundings.
The structure is entirely subterranean, minimizing its visual impact and creating an unobtrusive presence within the landscape. It consists of two sections: one for the main residence and another for guesthouses. Each section is defined by a slanted roof slab, forming triangular shapes that emerge from the earth. The structure underneath follows the geometry of the slab, with stepped floors and courtyards that provide both privacy and a continuous connection to the land.
The entrance is drawn on a natural continuation of the public road that circles the hill, allowing for a distant view of the building. An underground path crosses the mountain, providing access to the rear side of the subterranean sections and ending with a framed view of the sea. The building features natural materials, such as exposed local stone and concrete.
All architectural choices are guided by the principle of maximum simplicity, resulting in a raw and minimal form that harmoniously fits between the surrounding hills. The building is hidden within the hill, emerging to “look out” towards the landscape.