Cubic Hotel
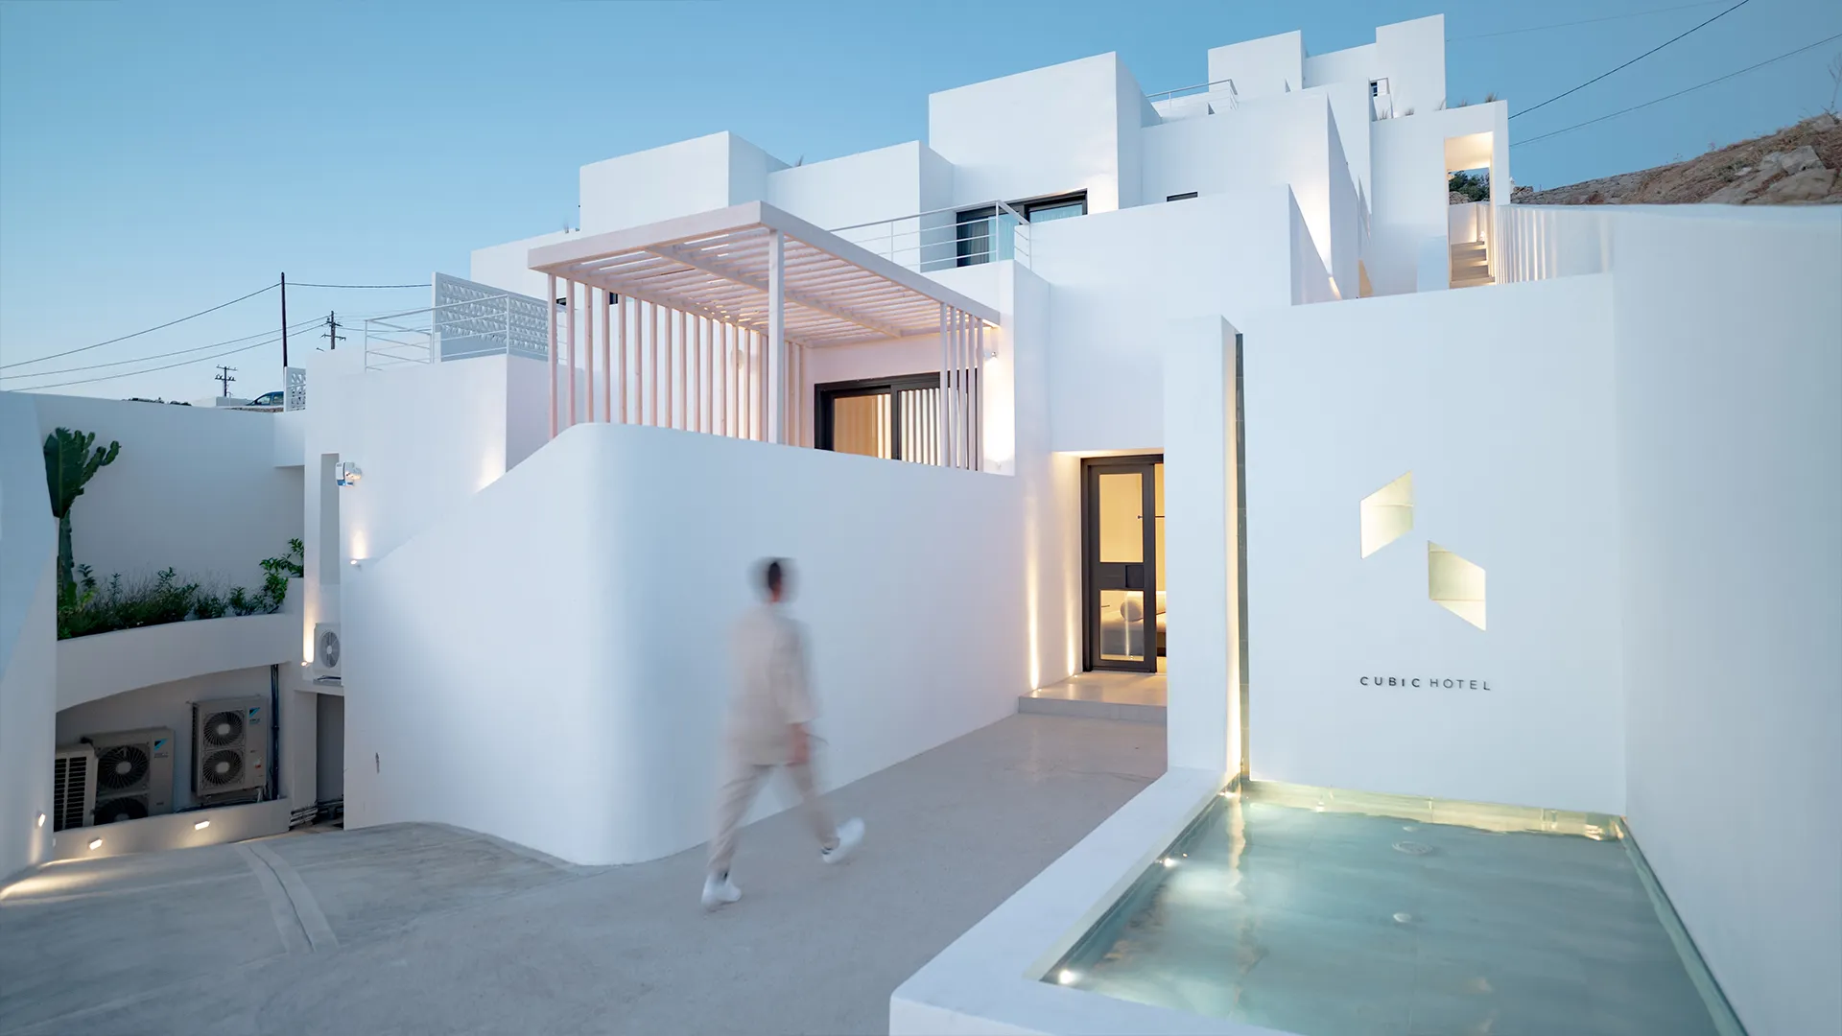
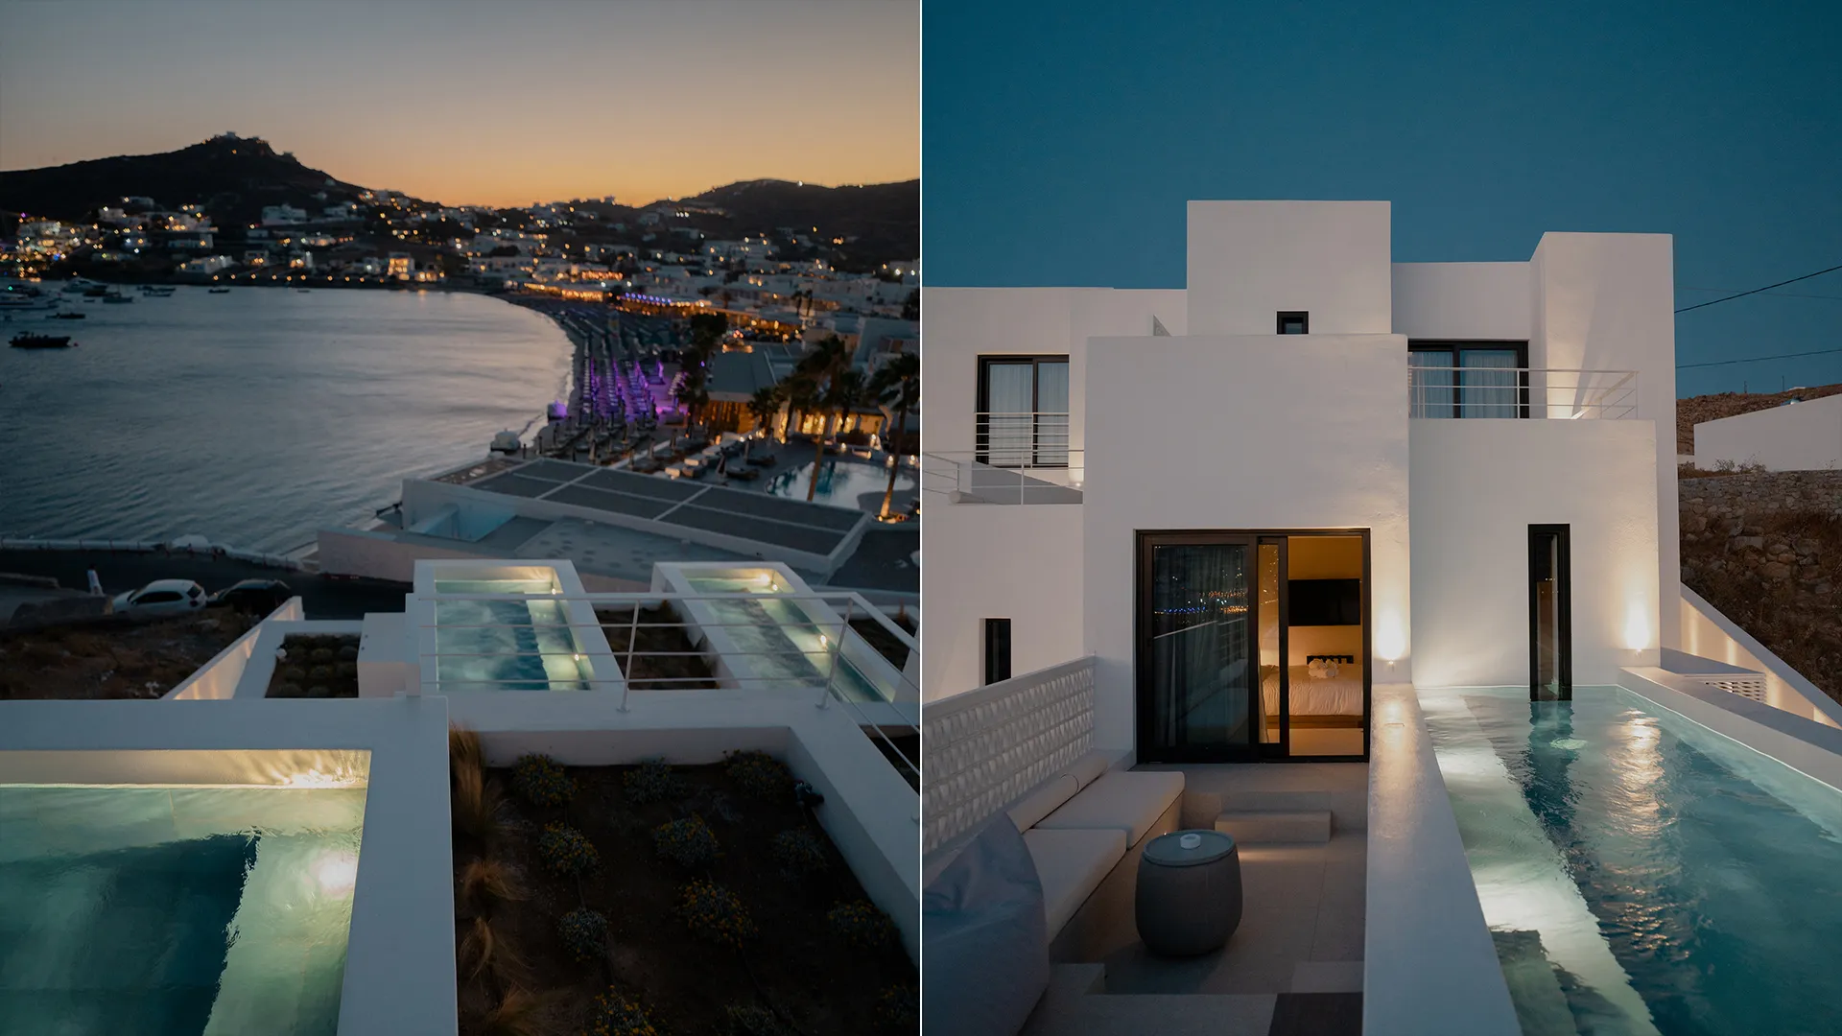
The general plot geometry and the gradient conditions of the ground formed the main principles of the architectural design.
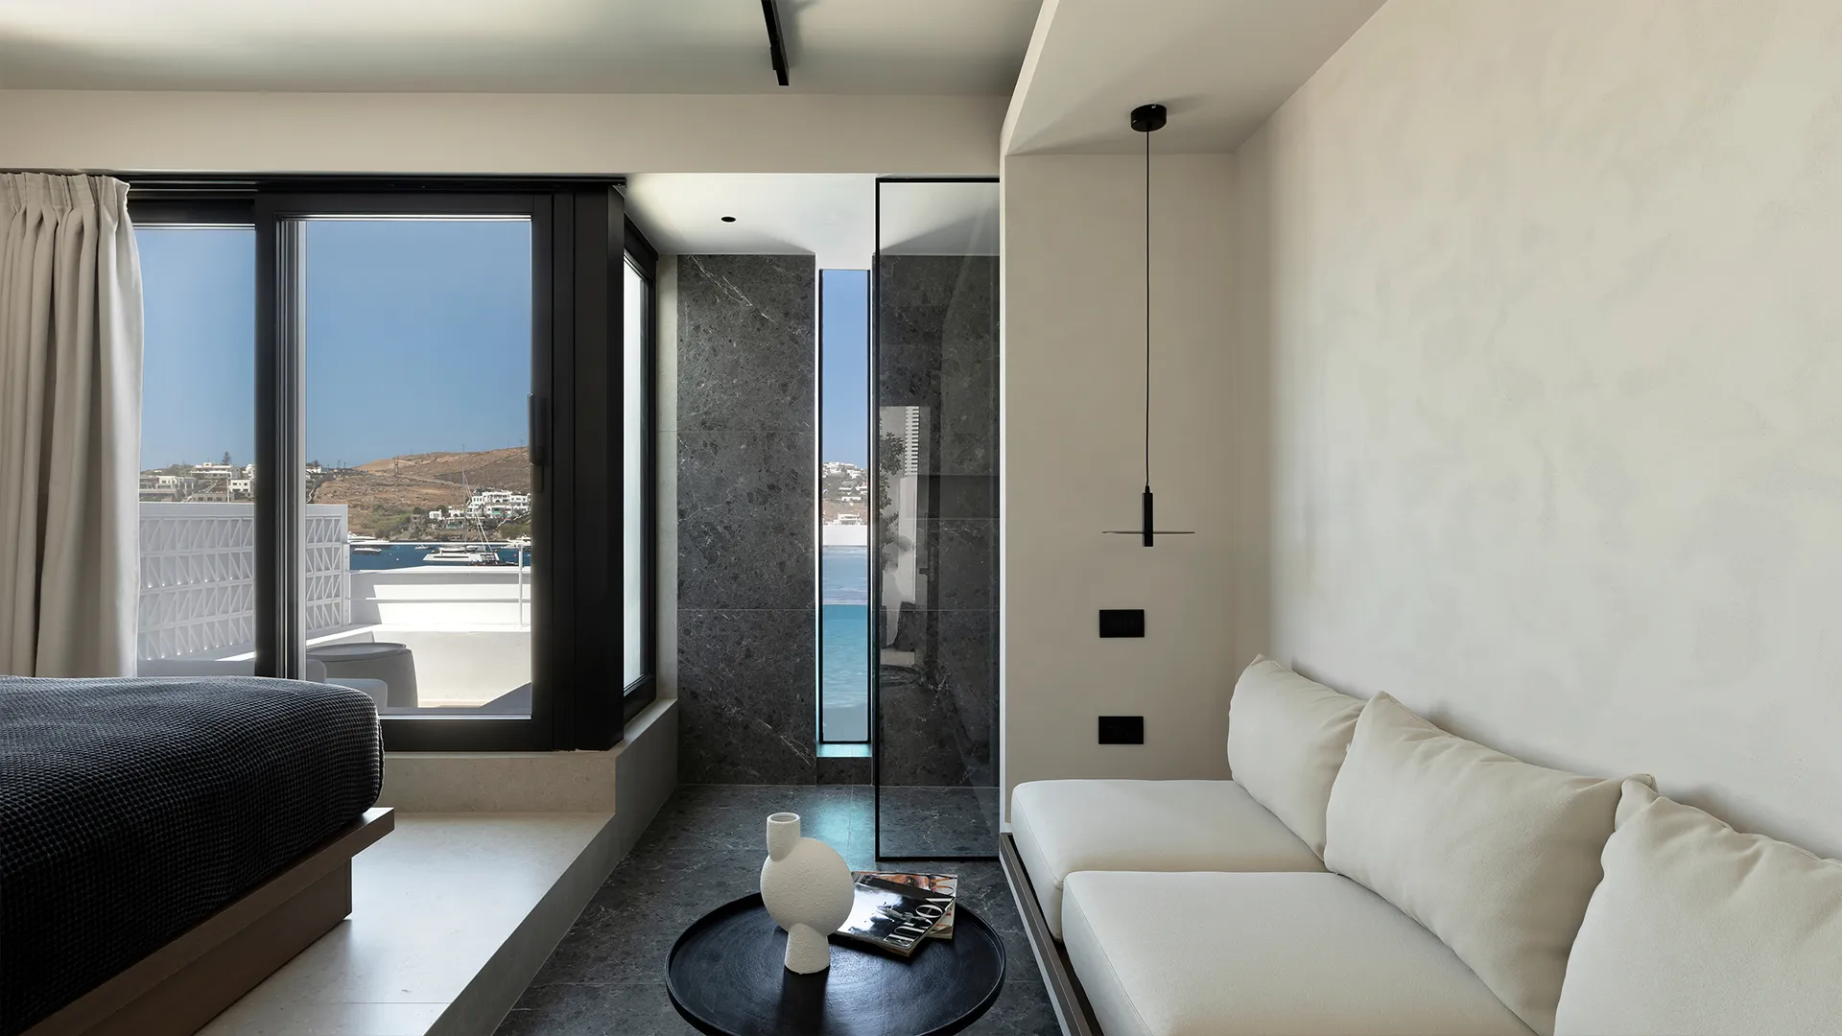
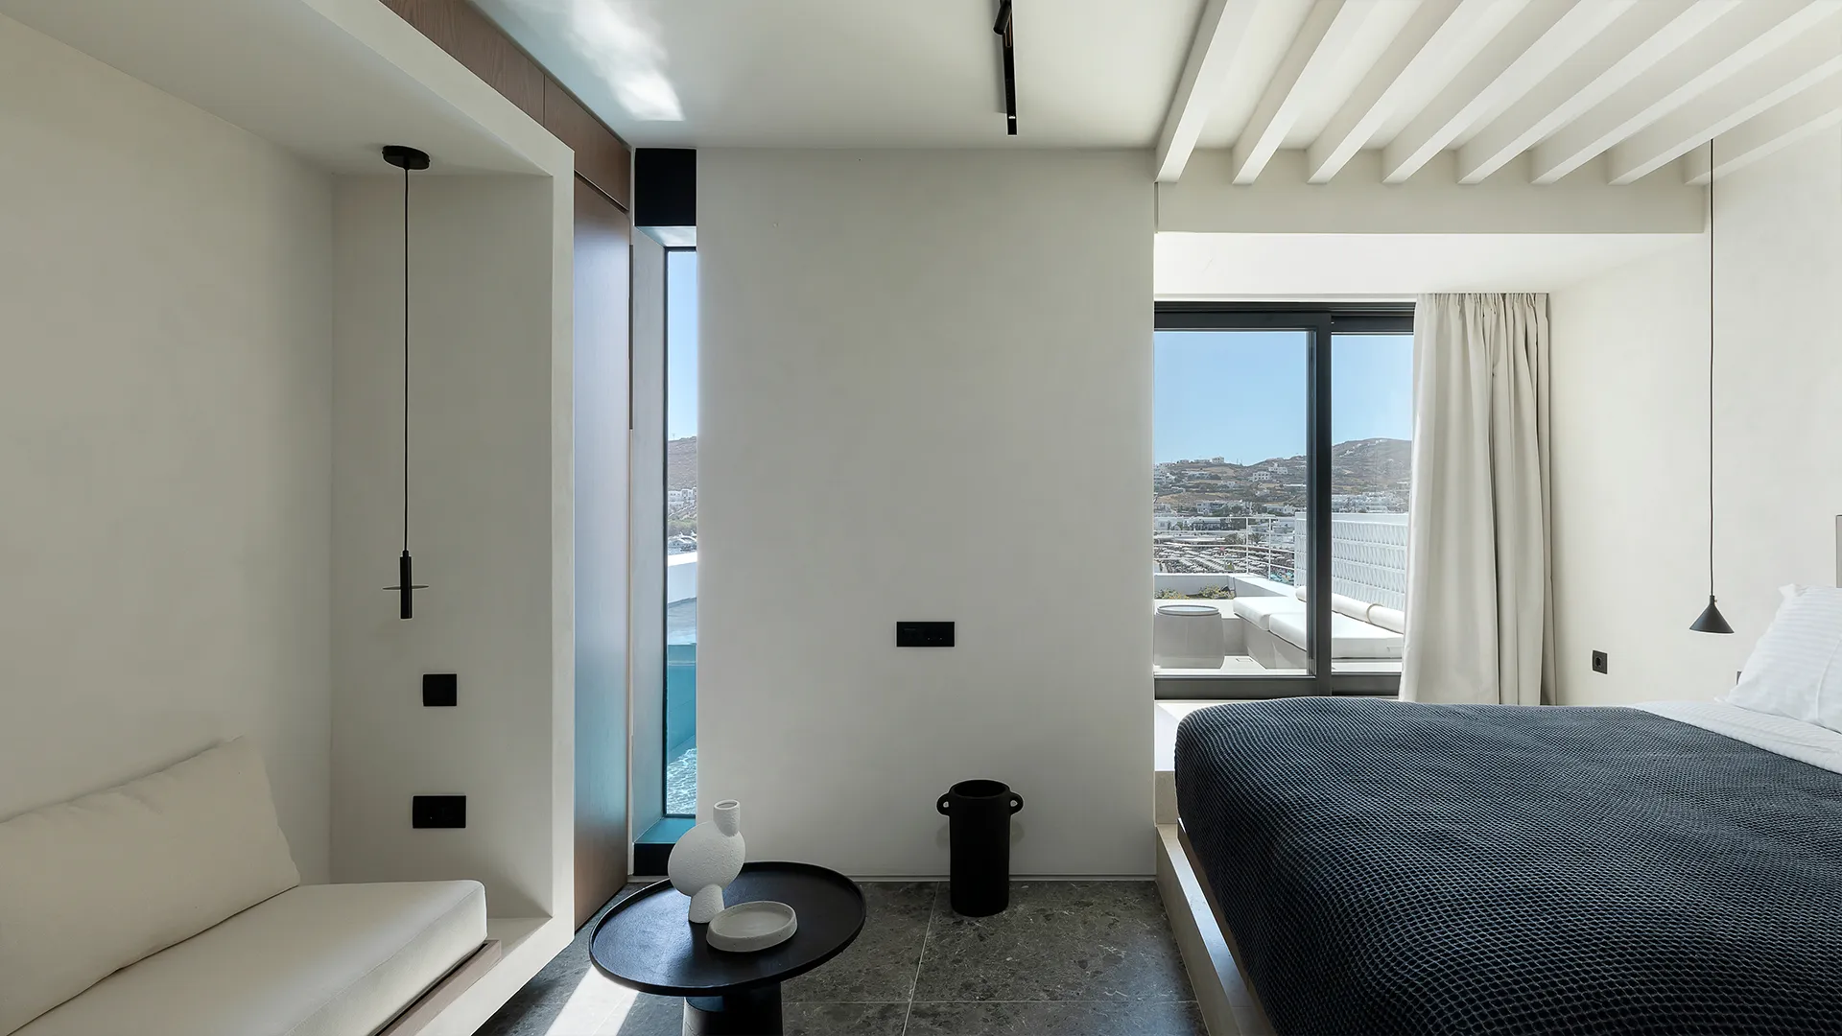
At the same time, a main concern was to manage the plot in a way that ensures all rooms are smoothly separated and also enjoy privacy and access to the view.
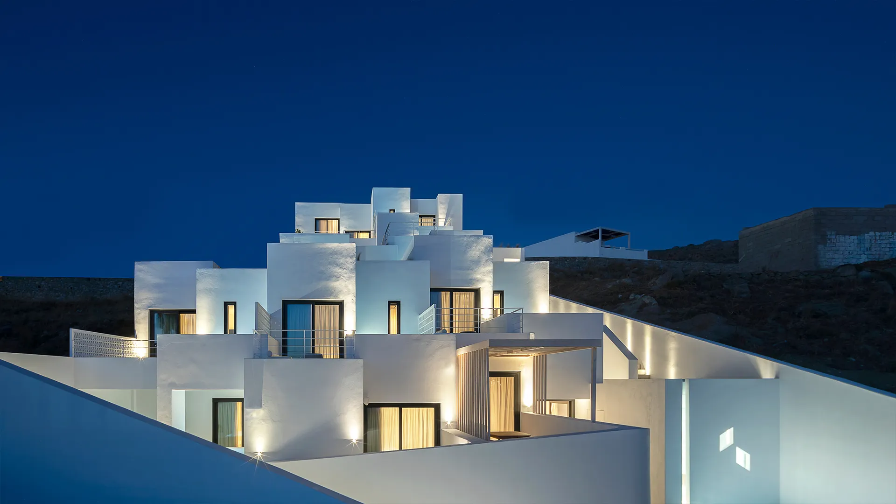
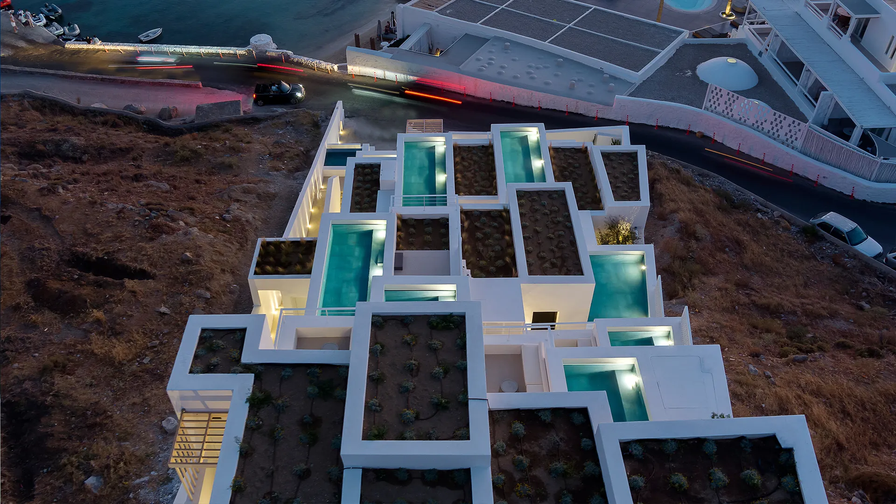
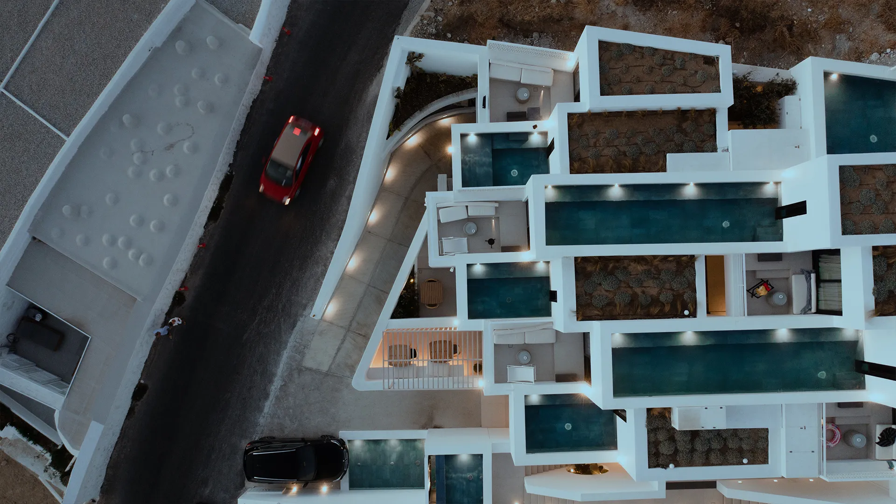
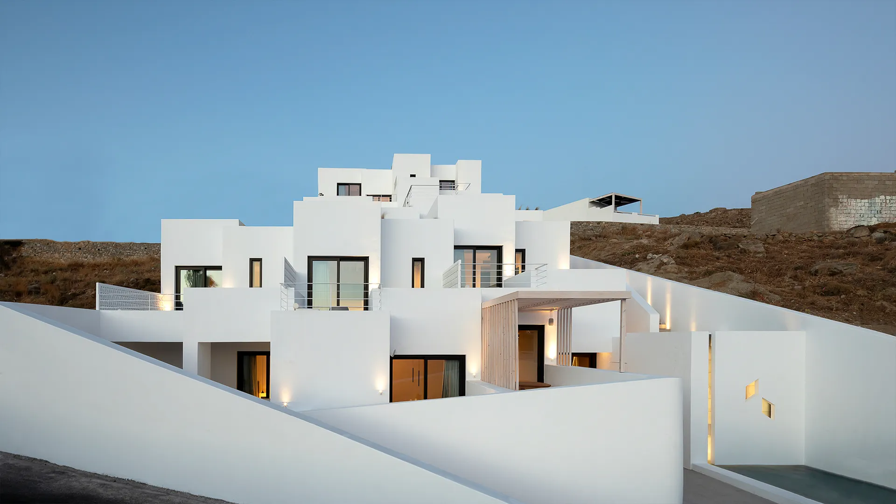
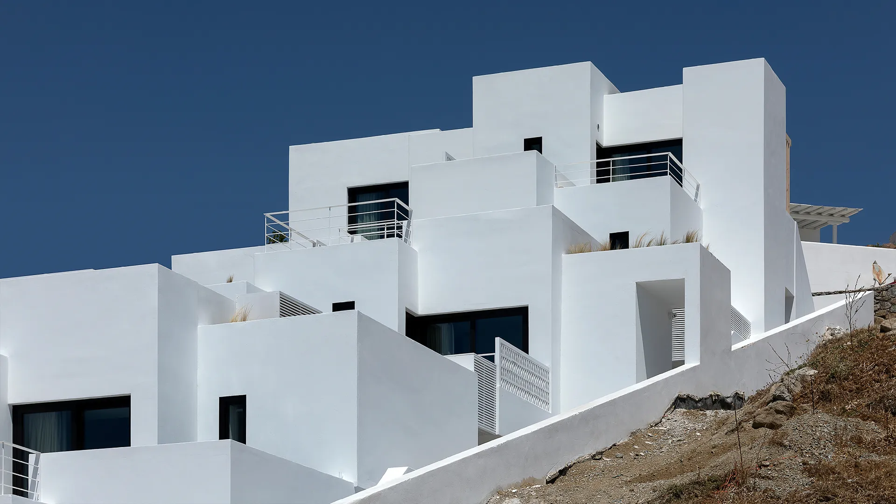
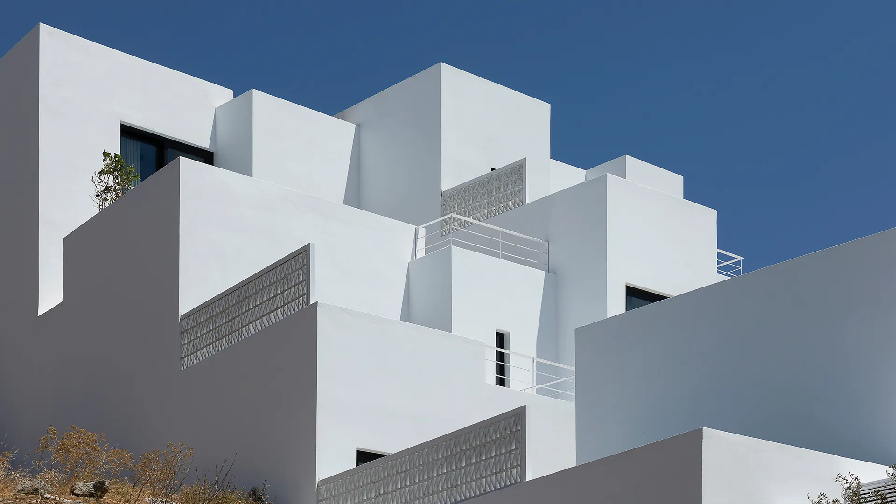
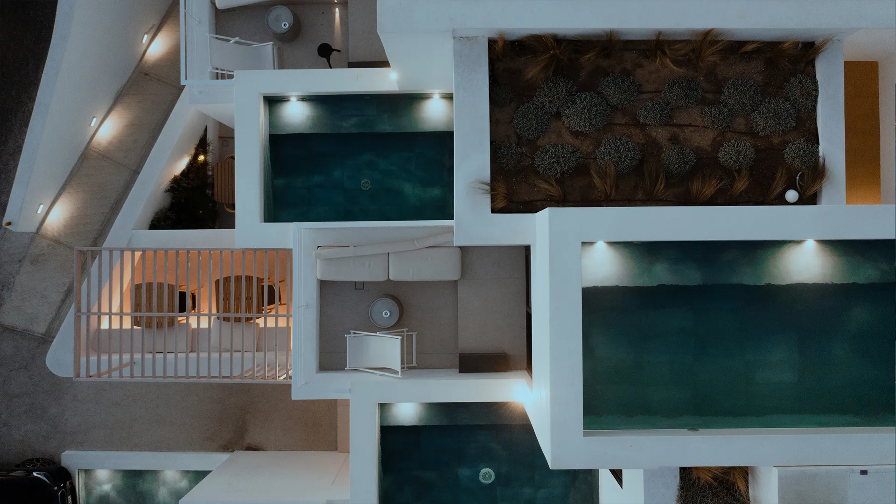
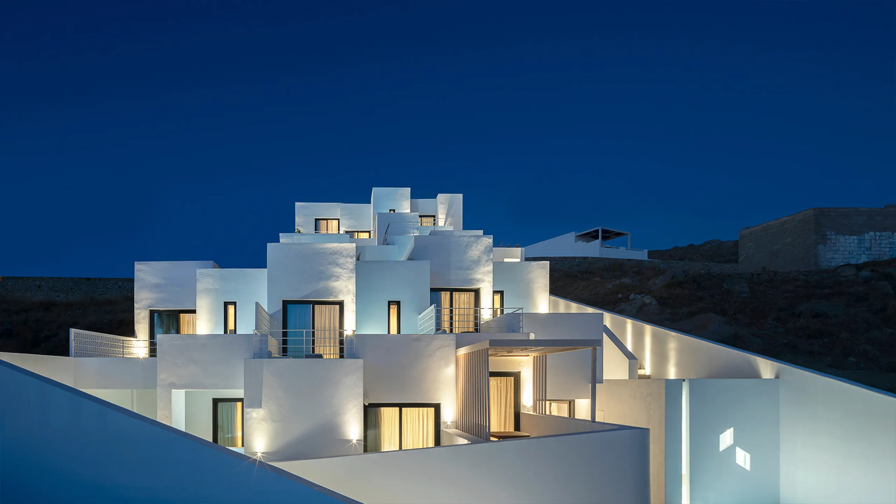
In order to deal with these issues, the theory of terracing is adopted; compositionally, it is applied on a chessboard base, with the grid “painted” alternately in light and dark colours. In this way, the compound dipoles of patio & pool (plan view), void & solid (front view) as well as high & low (section) are formed. The inclined plane is cut into a series of successive platforms that look like graded steps.
The dimensions of the selected grid serve the hotel’s functionality, while the chessboard pattern first appears at ground level, in plan, and then carries the compositional idea into all three dimensions.
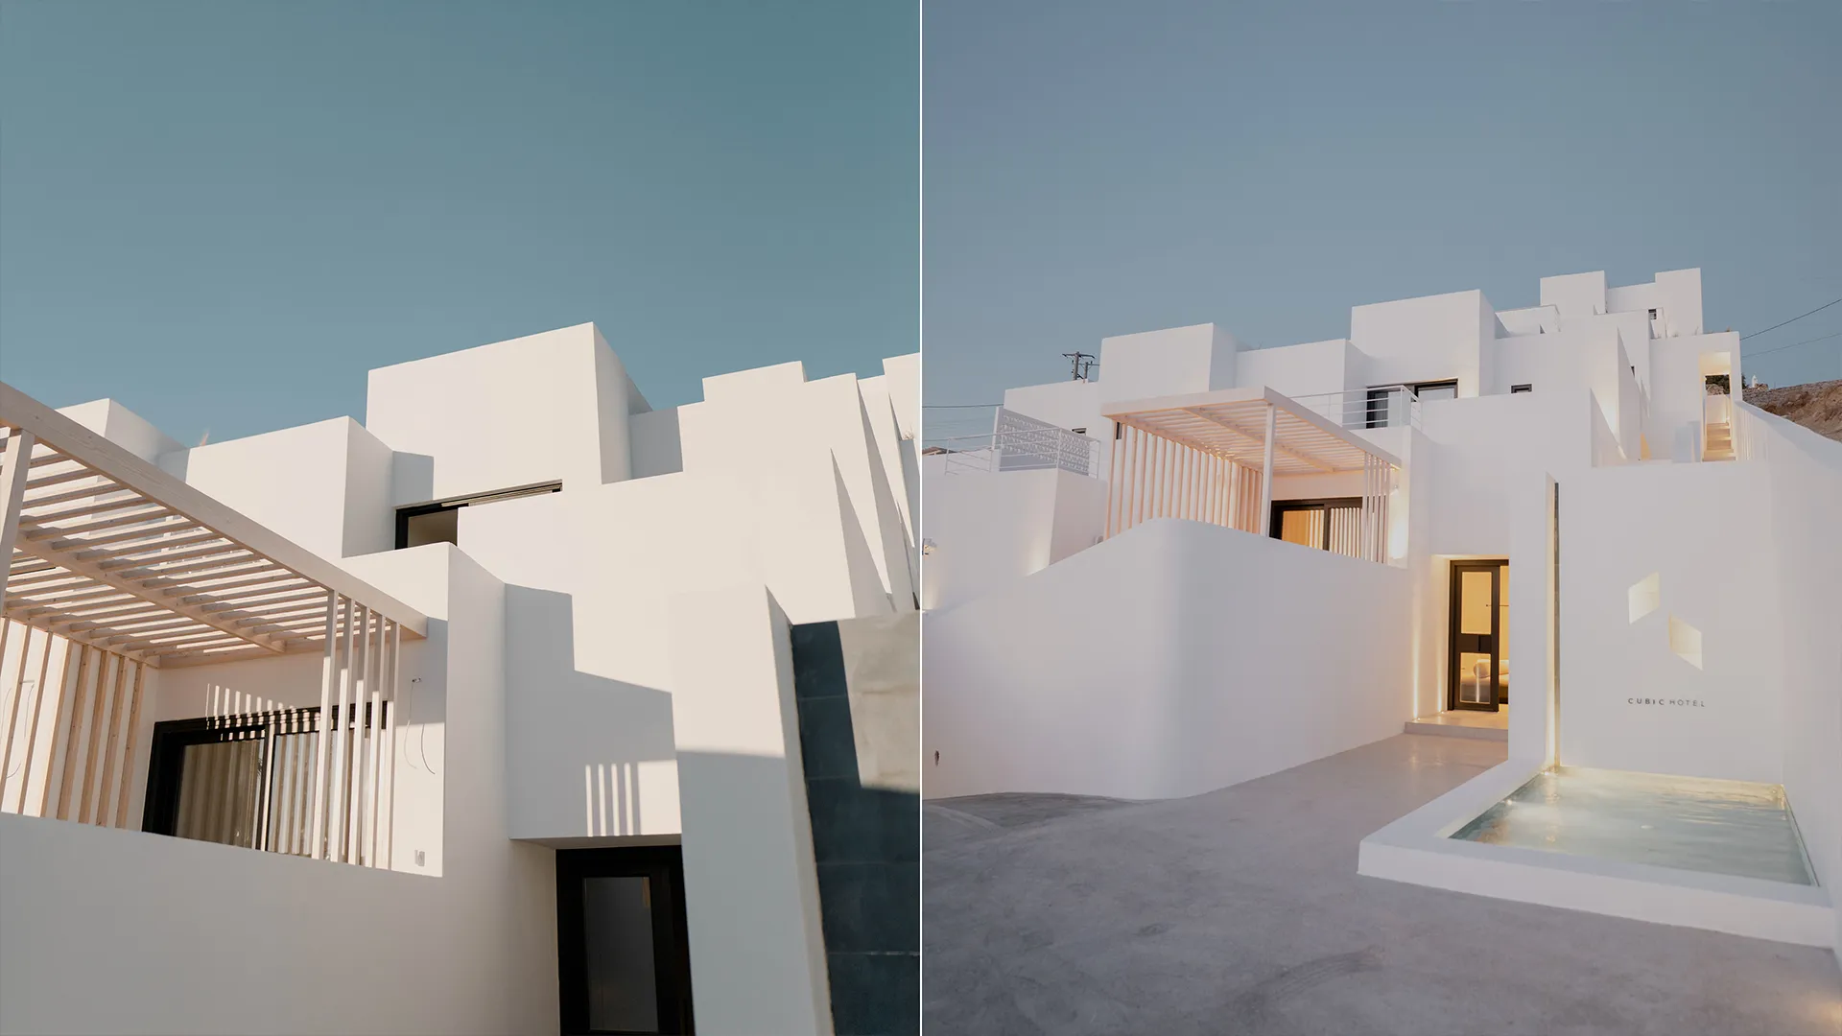
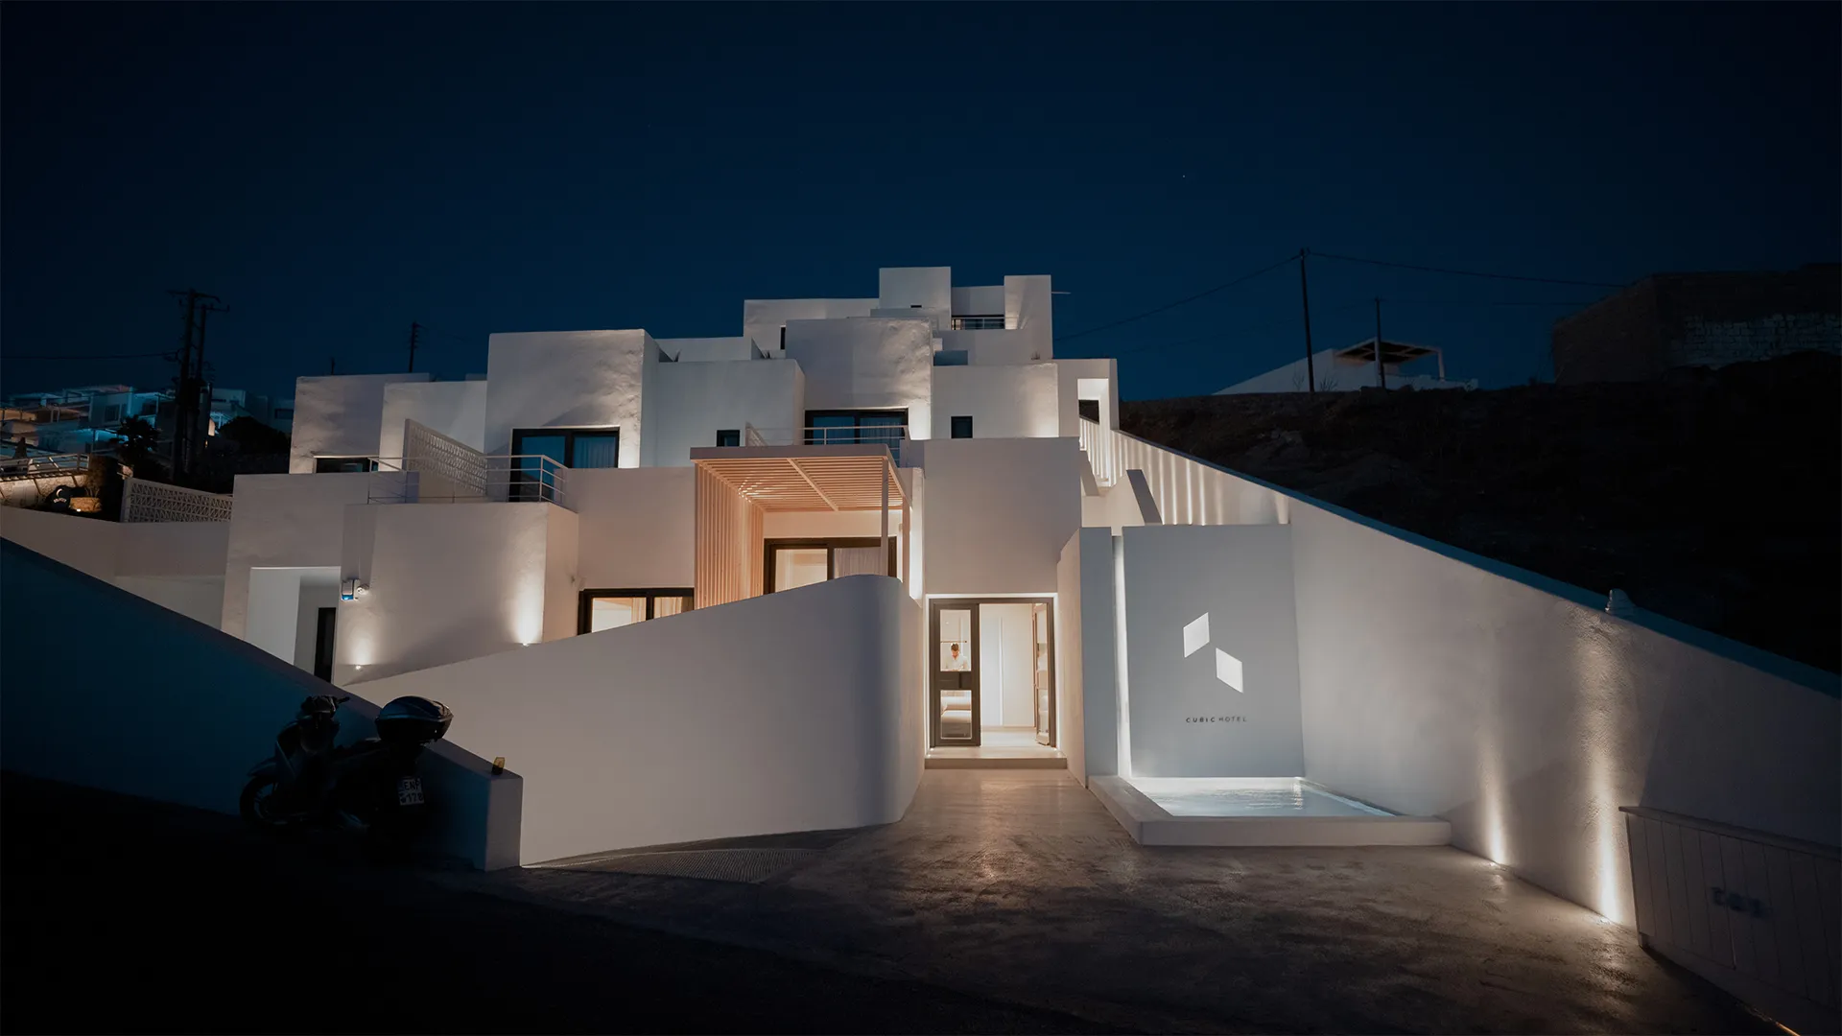
With the chessboard extended into three dimensions, the hotel becomes a spatial children’s game, bringing back childhood memories for the guest. It is precisely this structure that also creates the sense of privacy, through alternations of depth and height, indentation and protrusion. Vertical movement is carried out through two elevators and outdoor stairs, forming a core of interconnection. The stairs run parallel to the plot’s boundary with the neighbouring property, keeping the required distance in case of future additions on the neighbouring plot. In this way, unrestricted visual contact with the view is ensured.
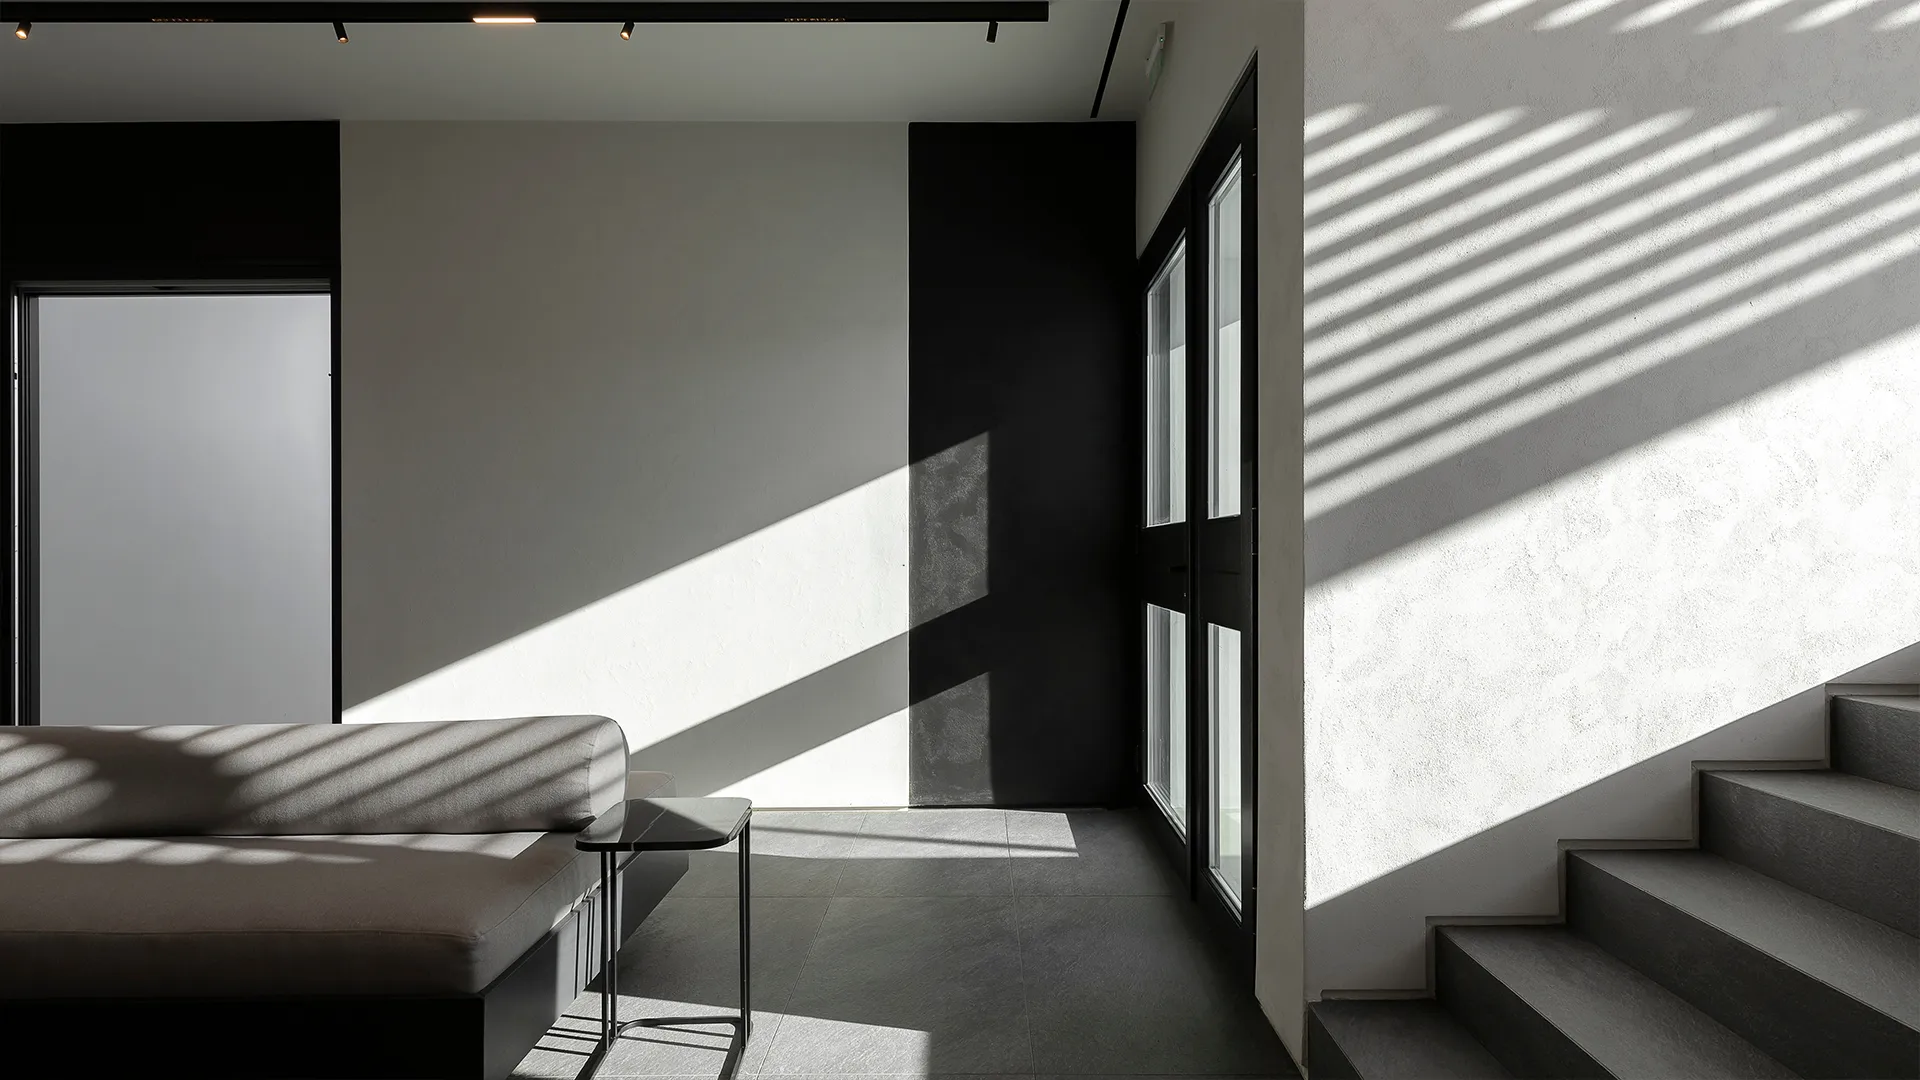
Ultimately, the design provides a contemporary, multidimensional accommodation option where visual escapes, privacy and accessibility are in constant dialogue of form and elevation.