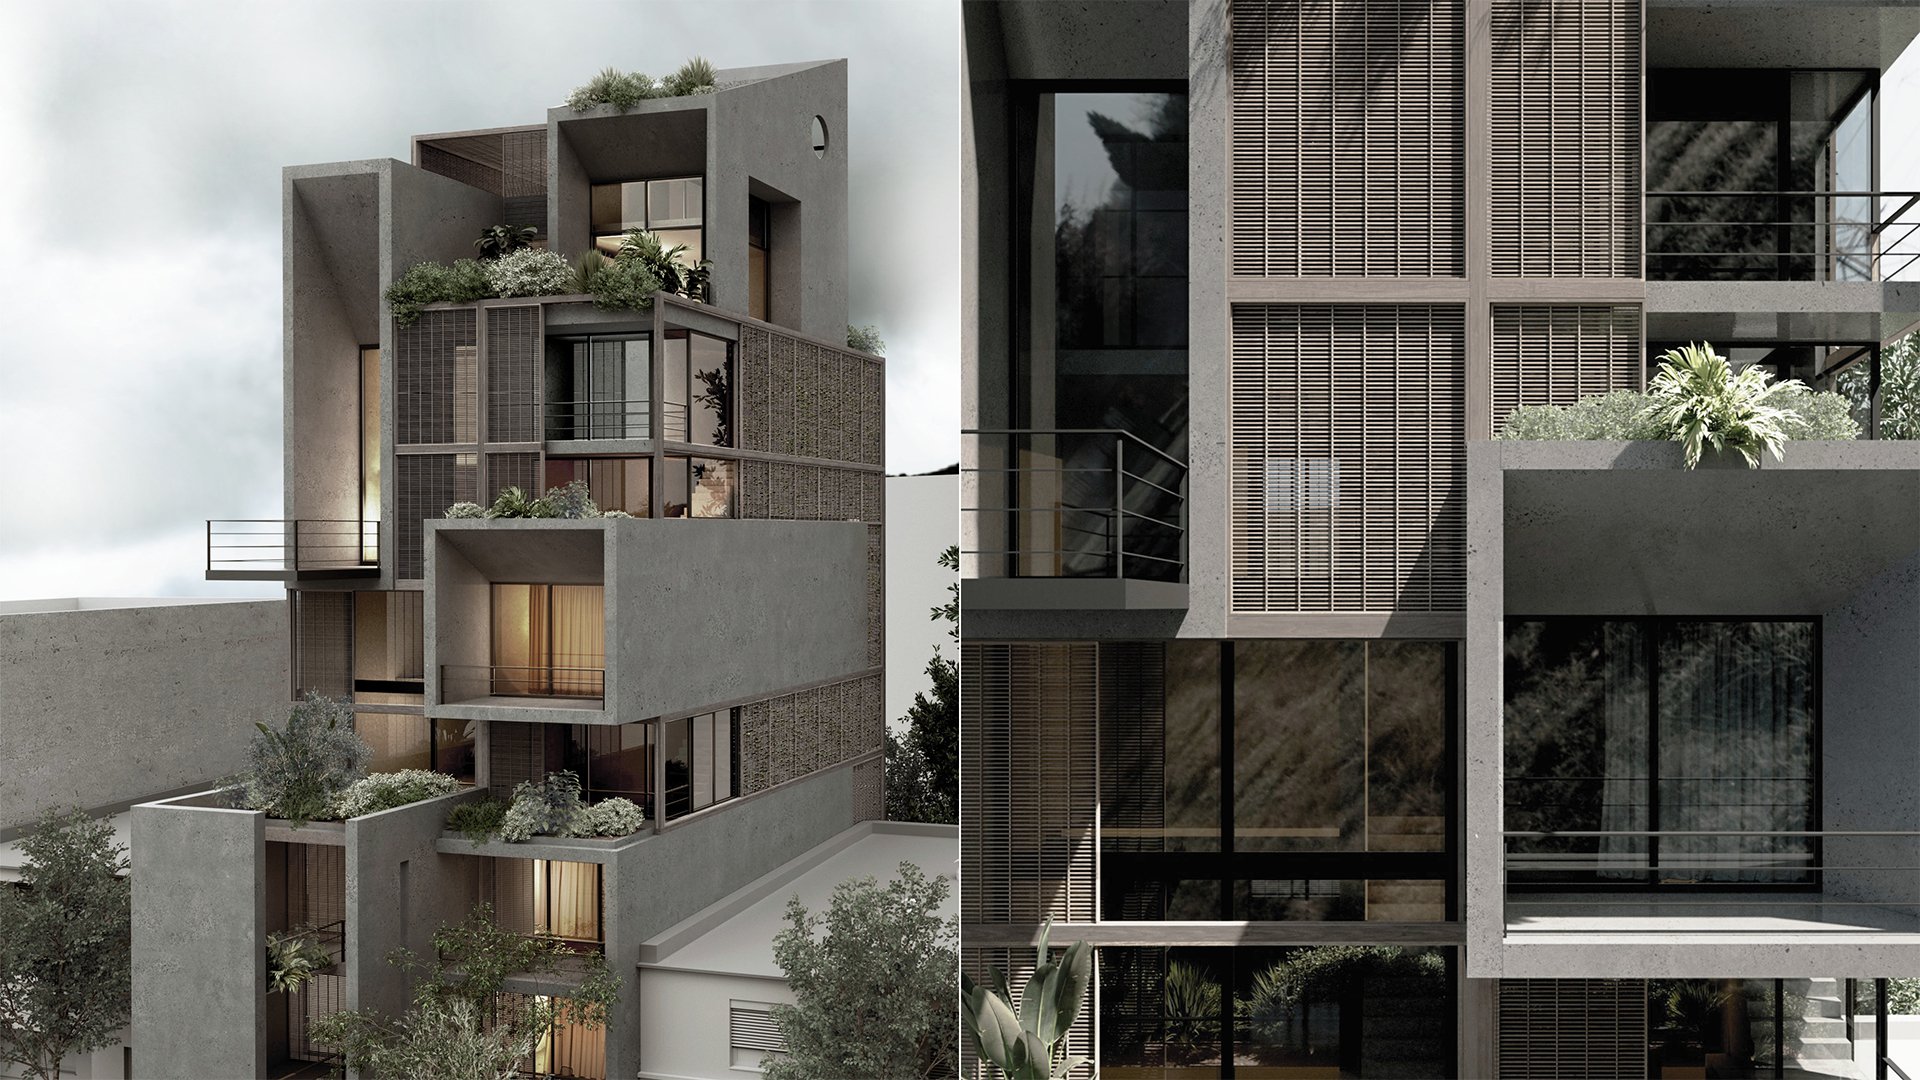
Green Block of Flats
The architectural proposal concerns a “green” apartment building in the area of Gazi, in Athens, with zero energy performance.
The composition inspired by the typical treehouse, consists primarily of the main body of the building -the tree trunk- including the interior spaces of the residences and is completed by a perforated shell of upcycled wood that includes open outdoor and semi-outdoor spaces, serving the bioclimatic behavior of the building. The volumes emerging from the trunk facing the Acropolis are “anchored” to it and serve the outdoor expansion of the residences. The lower volume, not being able to turn towards the view, encloses the residence, giving it privacy and isolating it from the eyes of the neighboring houses, enclosing the green courtyard and the vertical gardens of the first and second floors. The building volume is scaled to two smaller ones, for the best natural sunlight of all the apartments. This way it forms multiple and different alternations of outdoor and indoor spaces. They, working also as the core of the composition, as their rotation allows the utilization of the intermediate open spaces, making it possible to plant them, while contributing to the privacy of the apartments. The synthetic elements of the building’s shell aim for the best natural lighting, through natural cross ventilation, the visual discharge and comfort of its interior, the improvement of the atmosphere of the space, and in general the microclimate both inside and outside it. The integration of green zones in open and closed spaces, perimeter sheds, and perforated elements of the building, as well as the wooden shading system (perforated perimeter elements), are the tools that create ideal bioclimatic conditions in them (green apartment building) by increasing the percentage of green per ‘ height in the area. In the rear (north) part of the apartment building, the second skin encloses evergreen climbing planting that protects from the north without depriving the view from the back side of the apartments. Planted roofs, green canopies, balconies, and vertical planting make their presence evident inside and outside the building, upgrading the environment for the residents as well as the microclimate of the area, contributing to the reduction of the phenomenon of the “urban heat island” in the center of Athens.