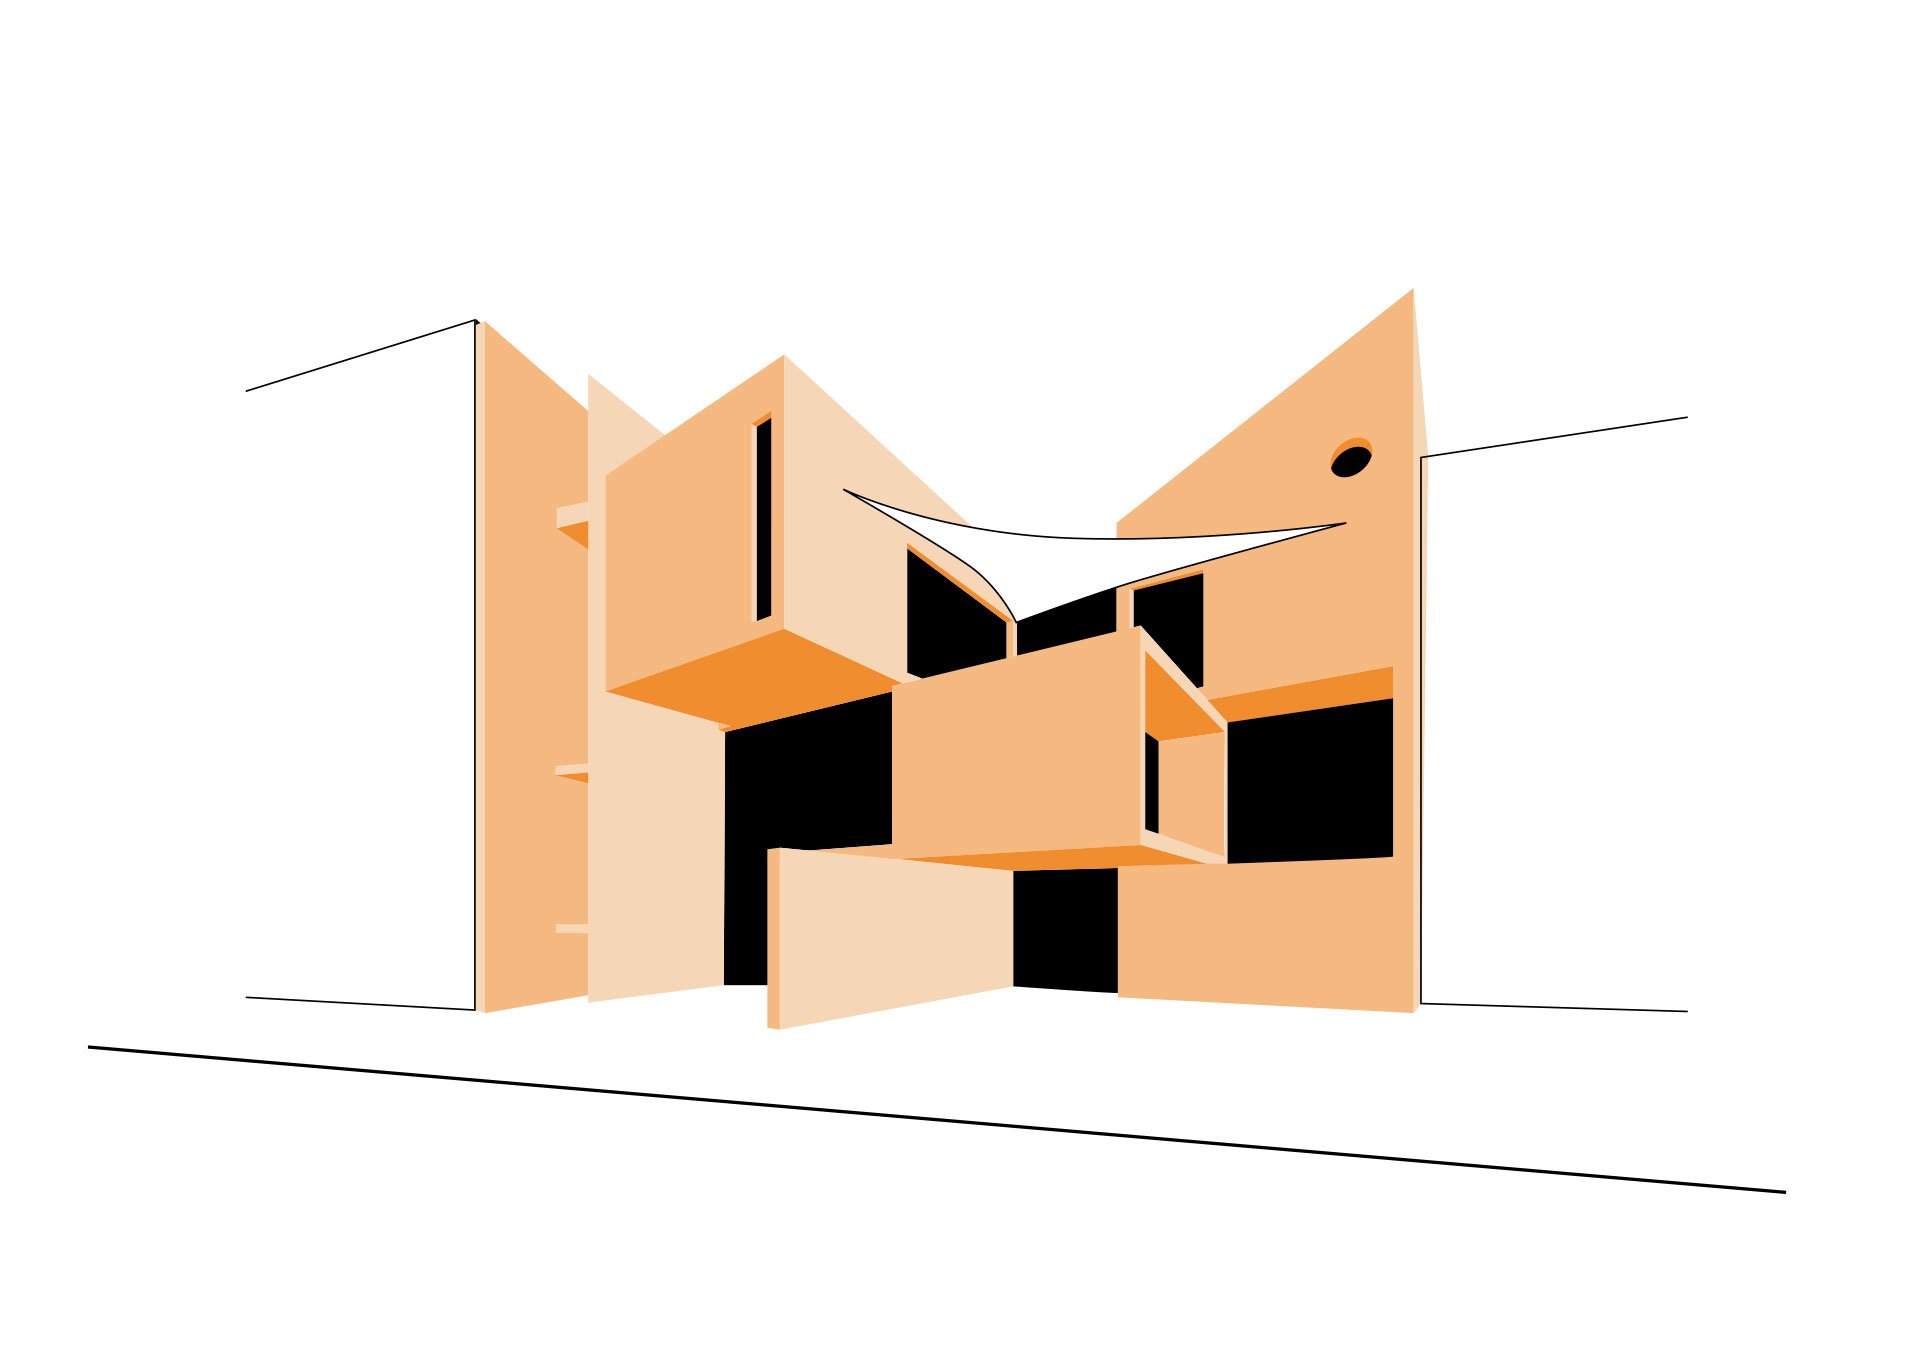
Residence in Nafplio
In the urban context of the city of Nafplio we envisioned a building where spaces, people and the city are connected.
Shifting volumes, subtracting planes and extending lines, in an everlasting interplay, only to create a nested volume where the private and the public coexist separately. Distinct volumes such as an almost sculptural staircase superimpose themselves.
As Henri Matisse said, “Remember, a line cannot exist alone; it always brings a companion along. Do remember that one line does nothing; it is only in relation to another that it creates a volume.”
All these attributes, basic tools of toy games and drafting boards, come together in this project to compose a human shelter from the outside obstructions of the busy city. Posing a non-monolithic but rigid façade we created the illusion of sheltering spaces, only to add lightness to the structure by “subtracting” planes of the façade, slabs between interior volumes and wall barriers, to seamlessly connect the outdoor as well as the indoor spaces.
Axes and alignments connect the new structure to its “companions”, as Matisse said. The extension of lines, of these neighboring building axes, consolidate the idea of creating a continuation between the existing and the future, the old and the new. The visual escapes created by this collaboration of axes and lines, bridge the historical sites, such as the castle of Palamidi, and create a constant visual link to the past.