Cycladic Offices
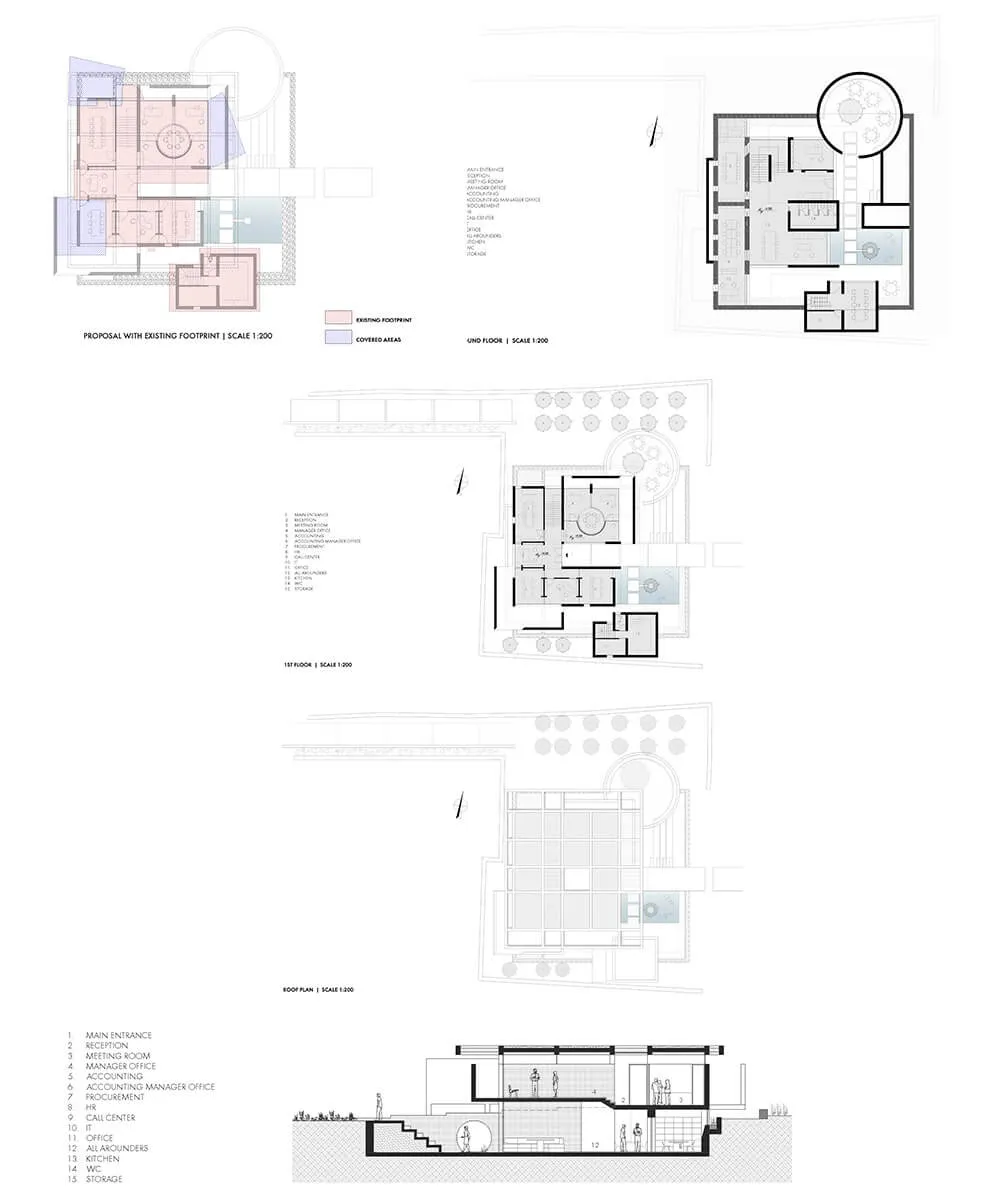
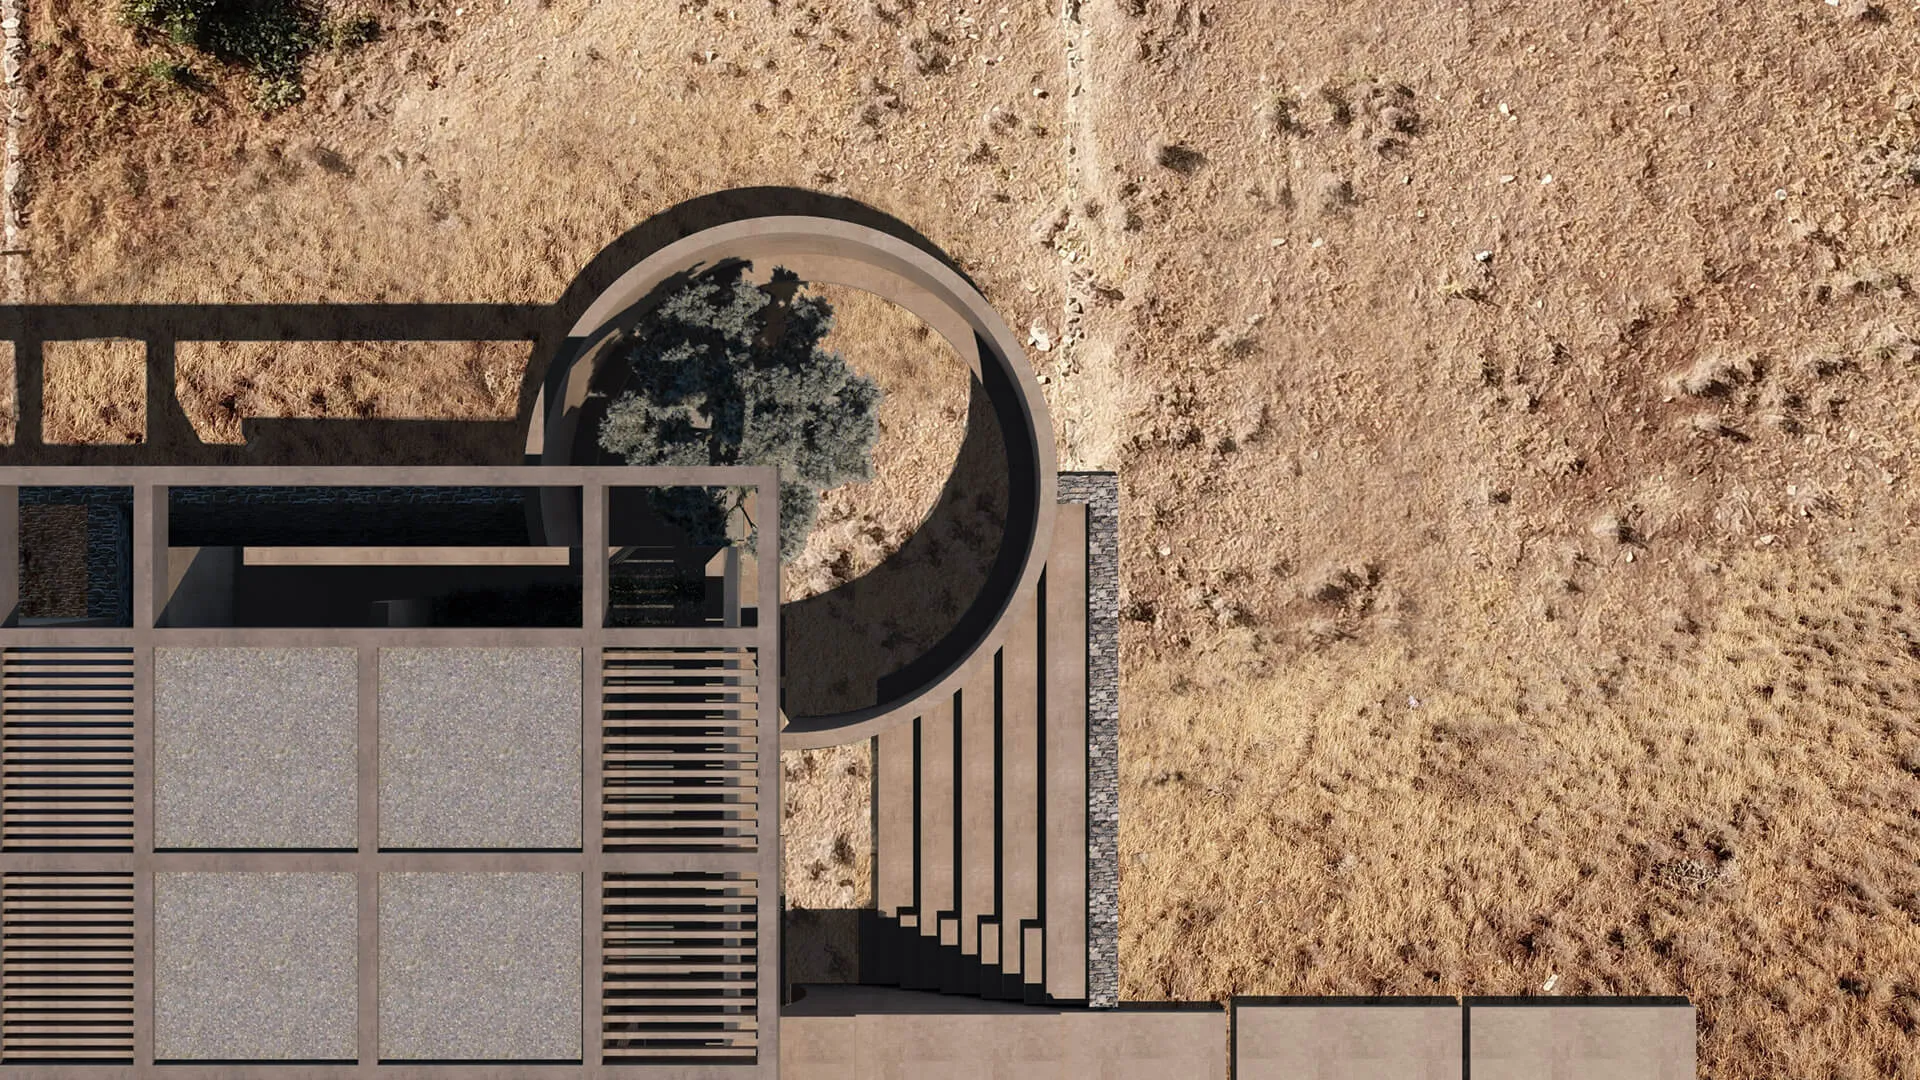
The architectural intervention is limited to a square concrete canopy that covers the existing building shells.
With this gesture, the identity of the building is transformed: from a typical Mykonian farmhouse to a modern office building.
The basic idea is a canopy hovering above the building. It is placed a little higher, leaving a single horizontal zone of skylights so that on the one hand the necessary lighting conditions are met and on the other hand the illusion of hovering is created. At the same time, clear and vertical openings are created which reach the lowest level. This creates a stone perimeter wall that embraces the building and creates the base that will press the building.
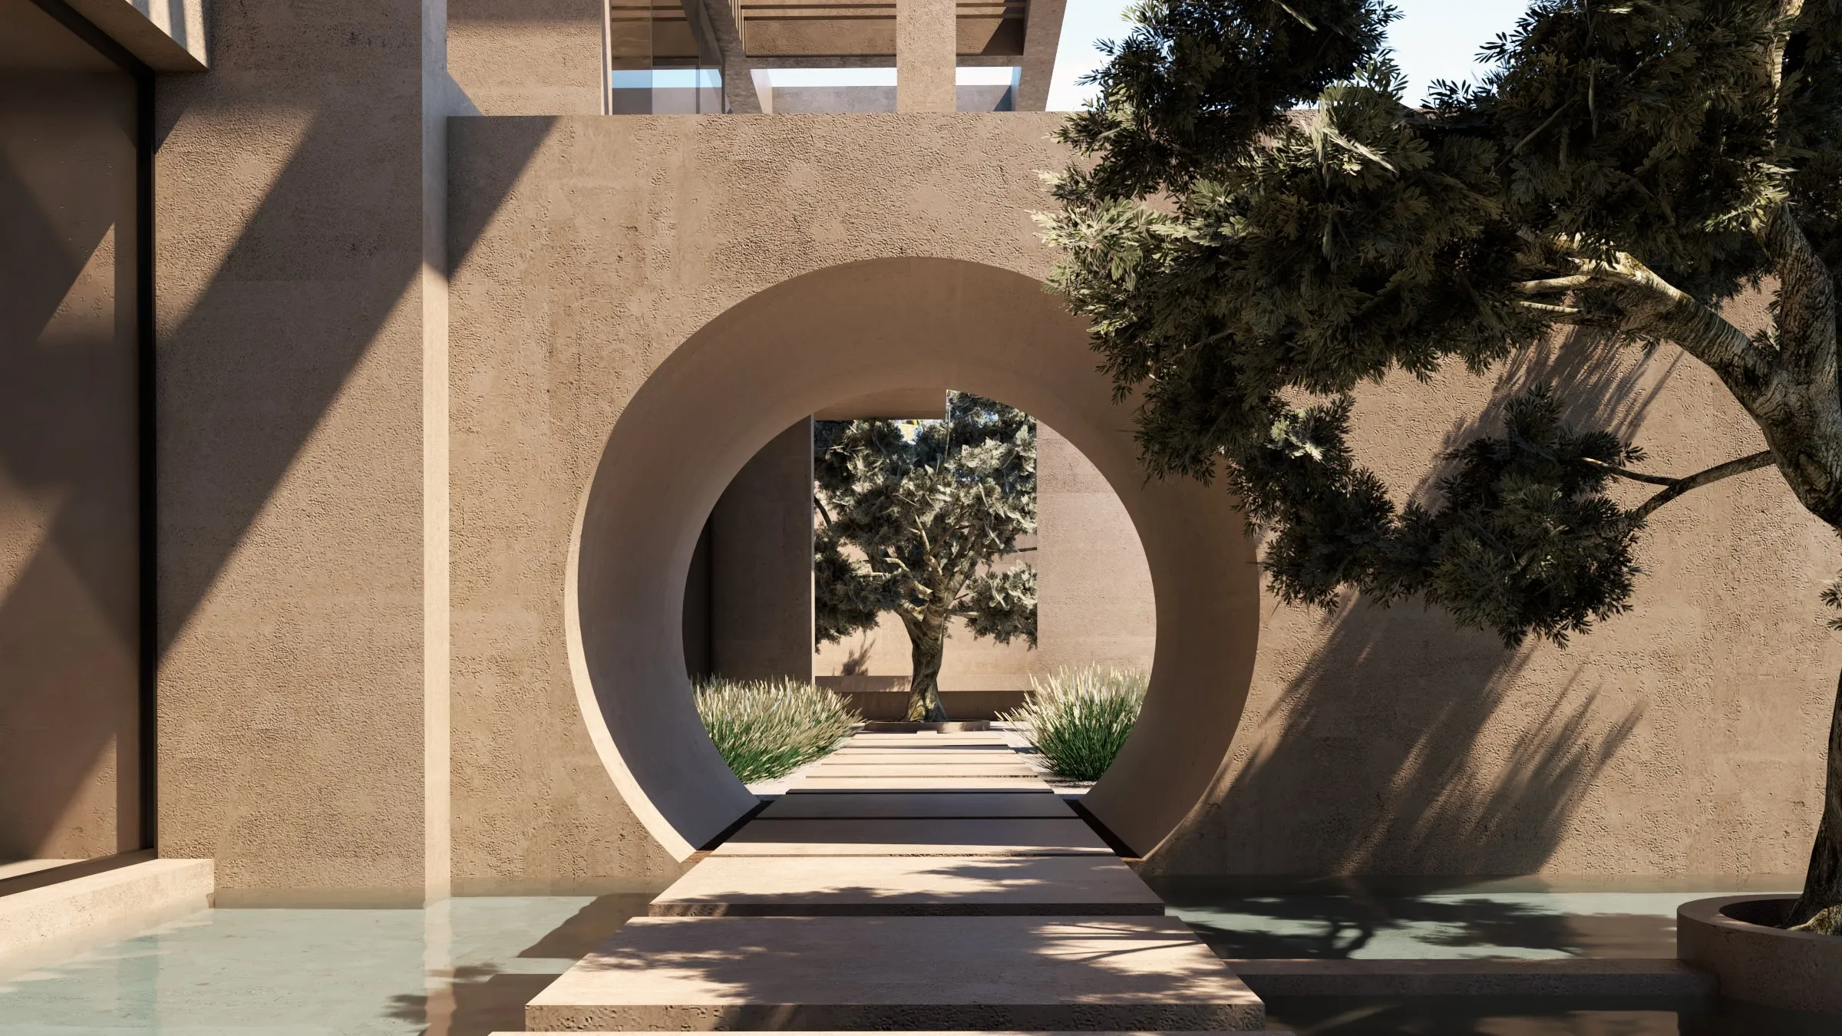
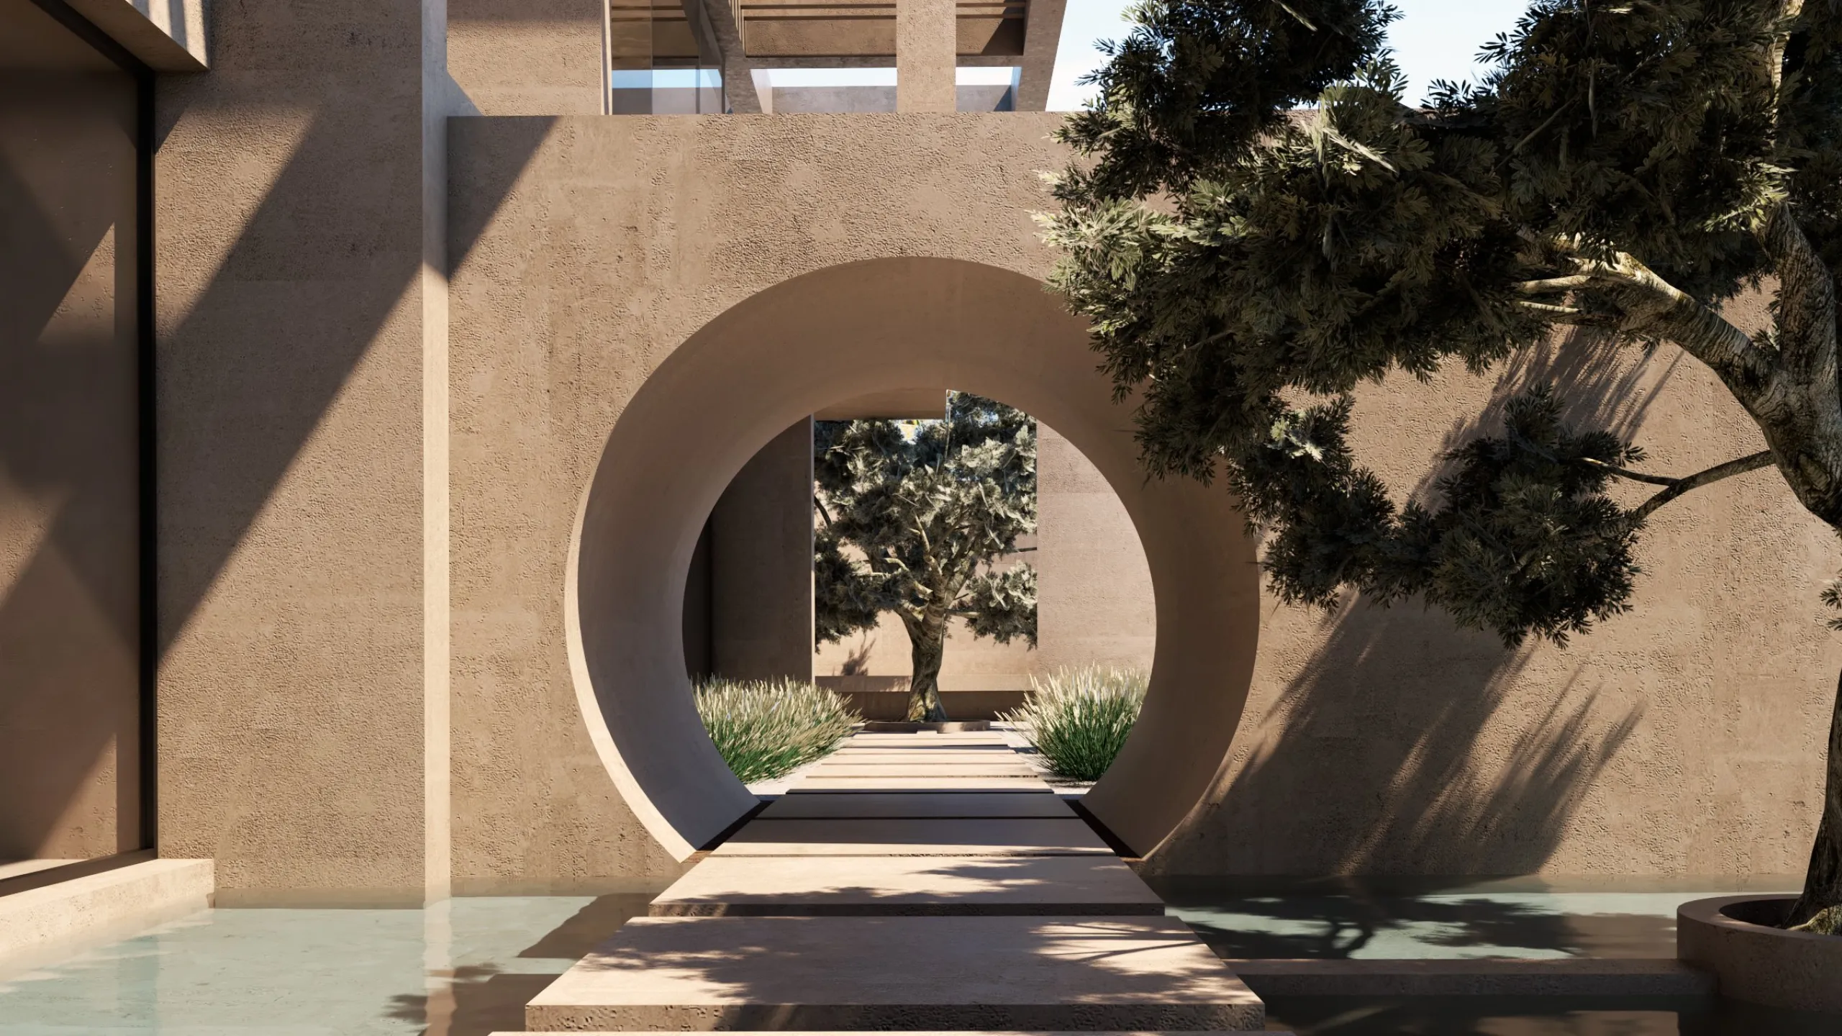
Between the stone base and the concrete canopy is the linear entrance that seems to pierce the building, giving a monumental feel. Two stepped yards are created on either side of this route. The element of water is introduced, which through the reflection brings light to the basement. Built-in stands follow the slope of the ground and create a small theatre, allowing the unique experience of outdoor and semi-outdoor areas.
The shelter shaped the entire structure of the building. The grid into which it is divided forms the floor plan of the enclosed and open spaces below it. So, the idea of the canopy is reflected in the design of the whole building.