Urbanity in Tinos
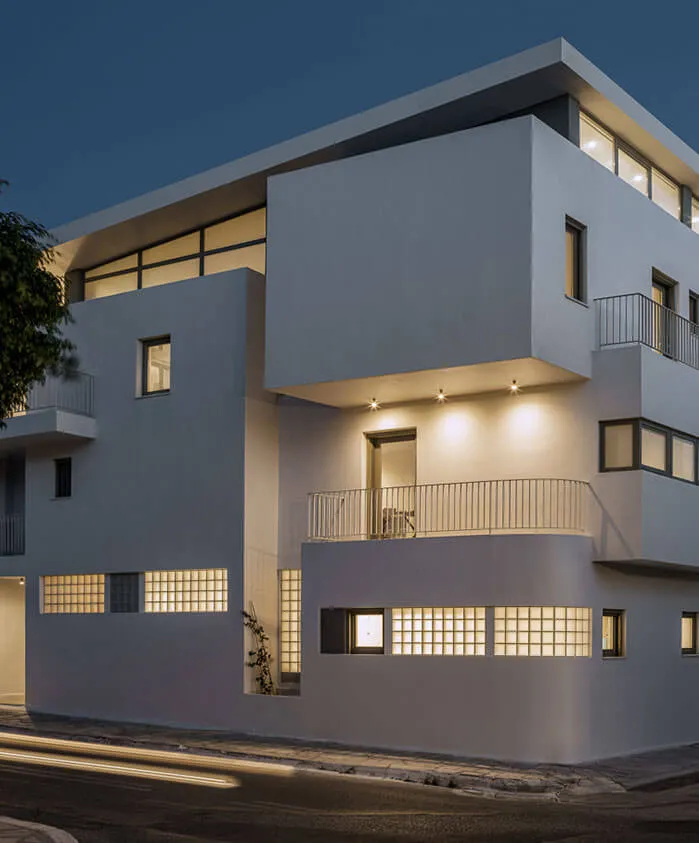
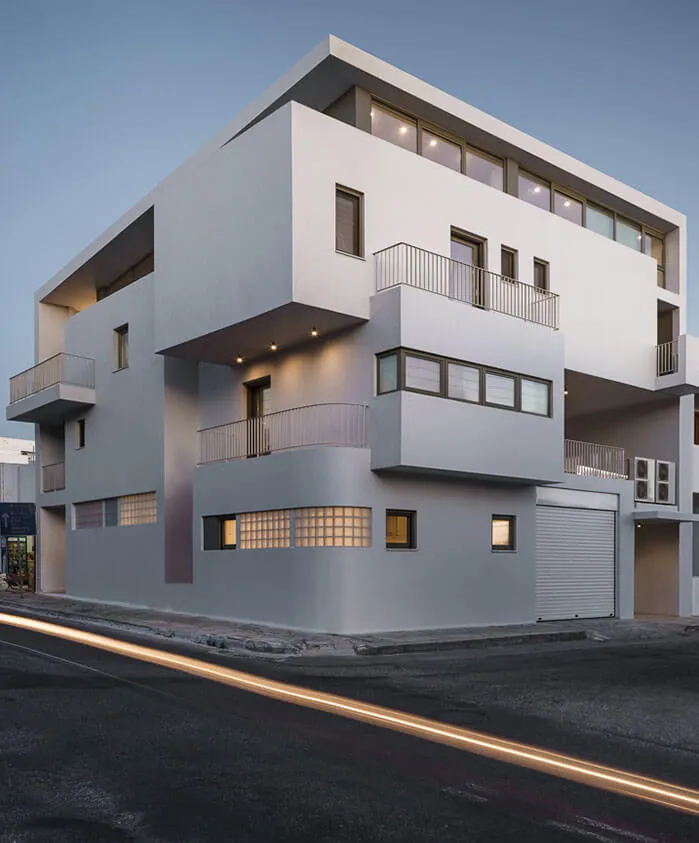
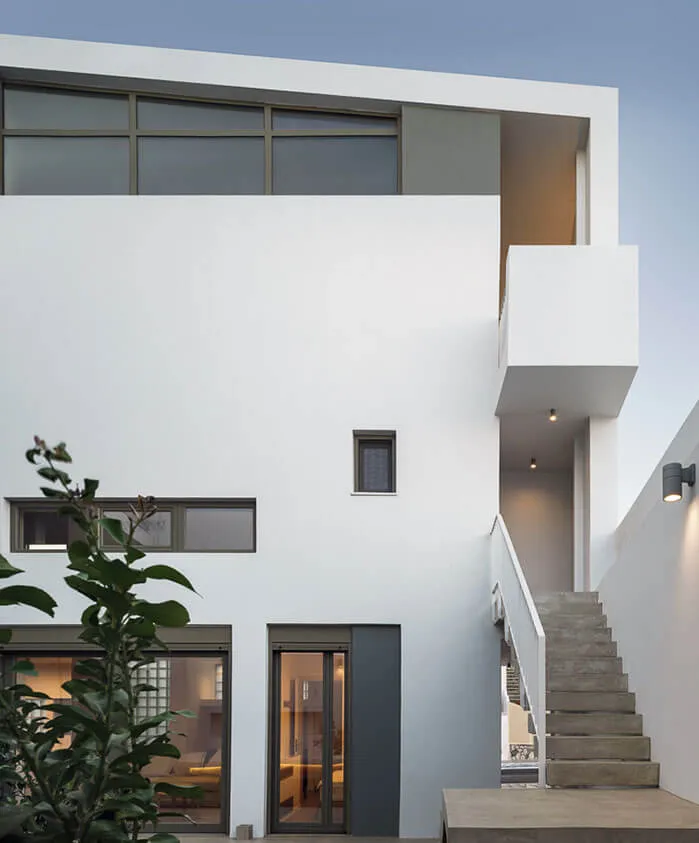
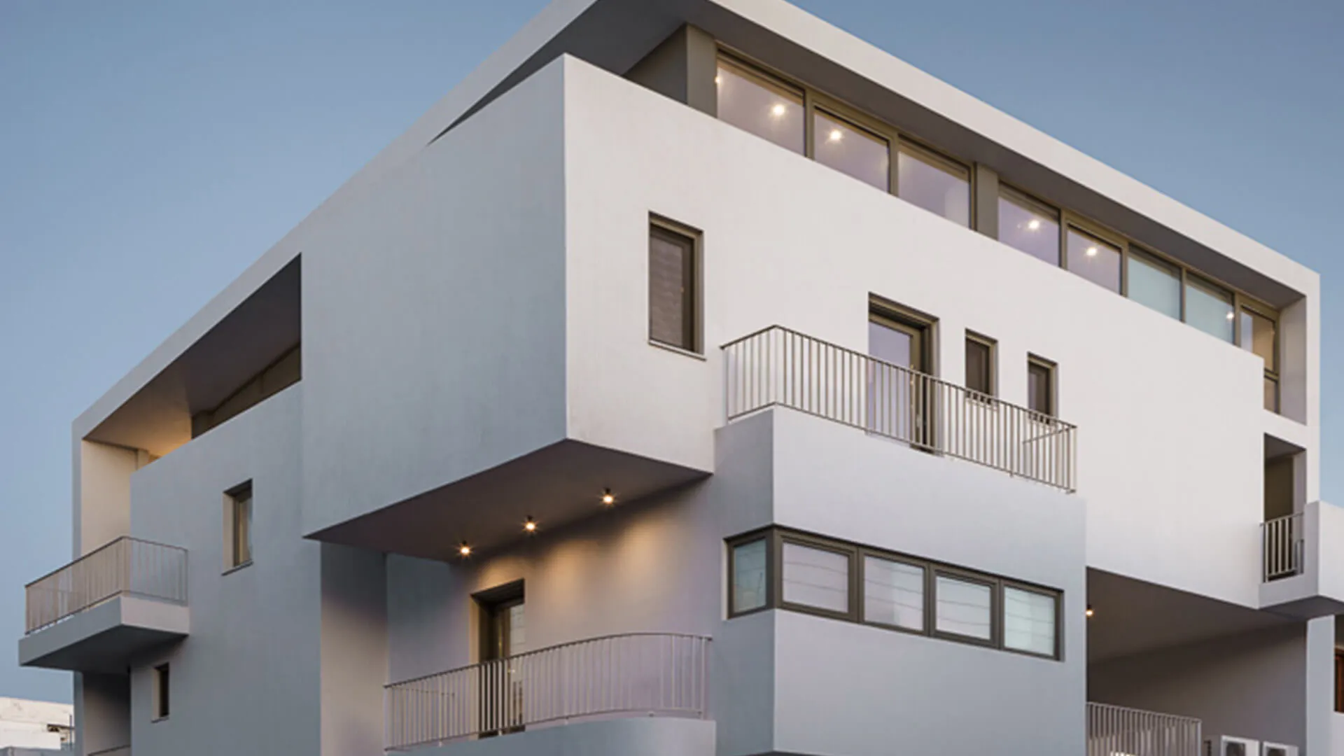
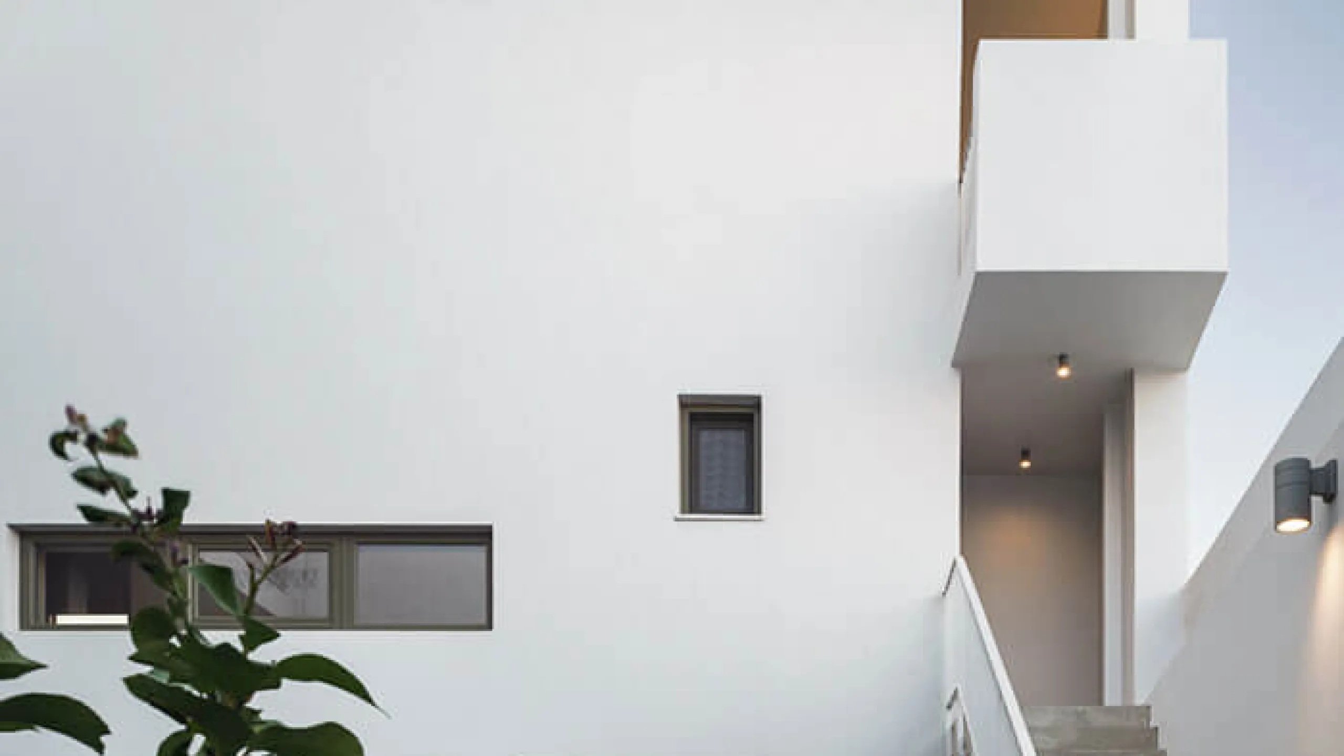
The monolithic residence in Chora, Tinos, is a reinterpretation of Cycladic residential architecture as it could be placed in the heart of Tinos town.
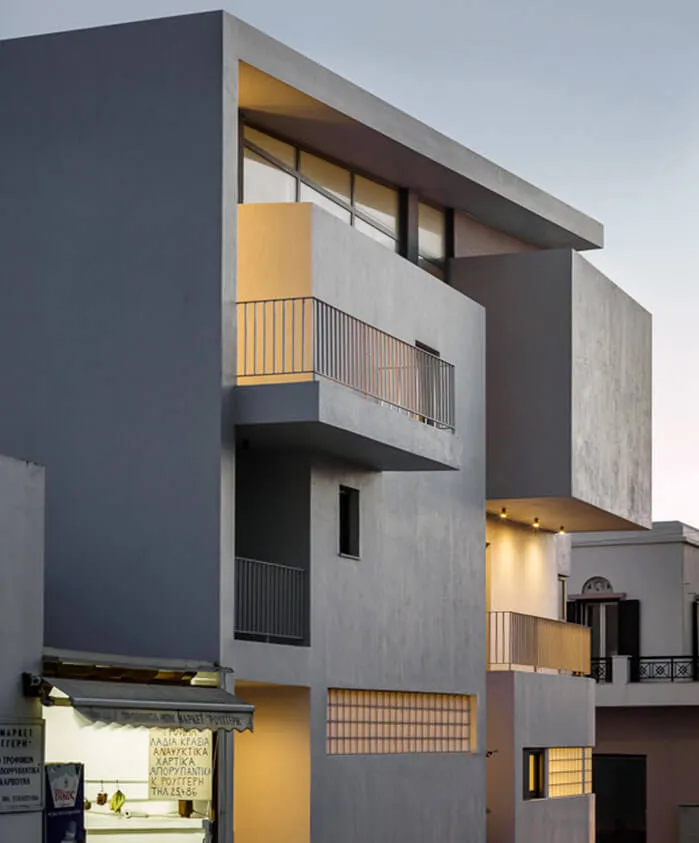
The site is characterised by the typical block of flats, with repeated storeys and perimeter balconies, which recalls nothing of an island.
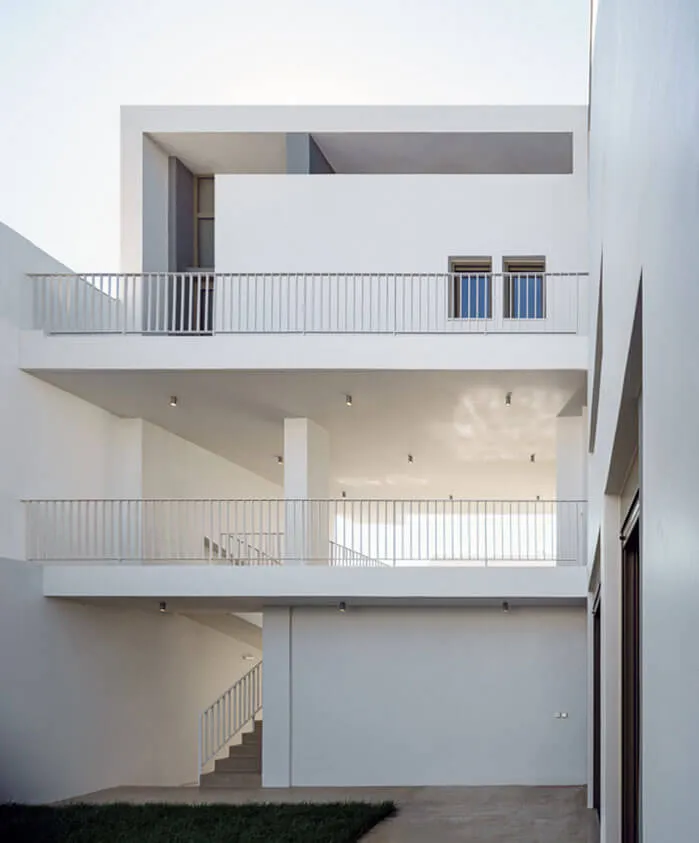
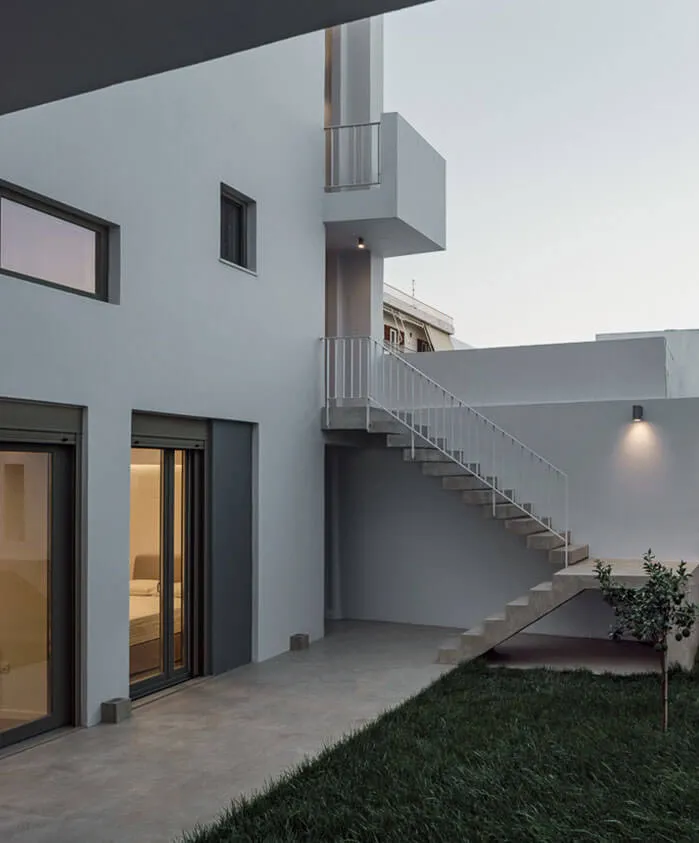
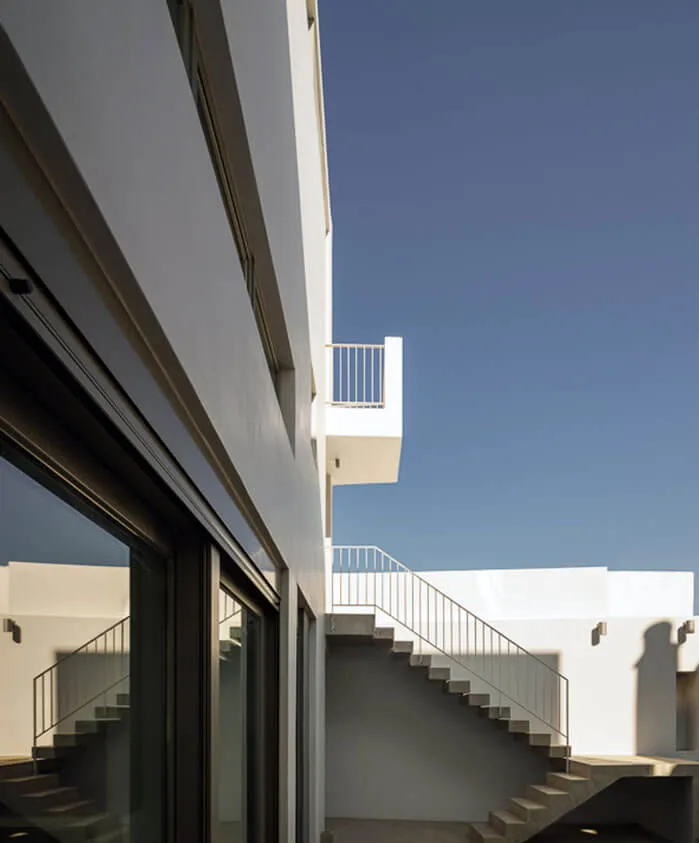
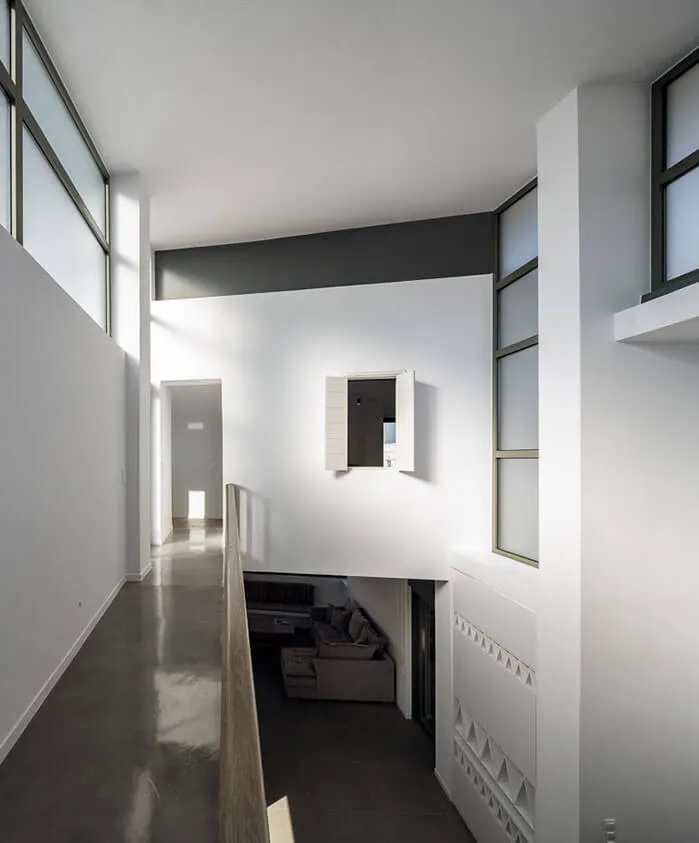
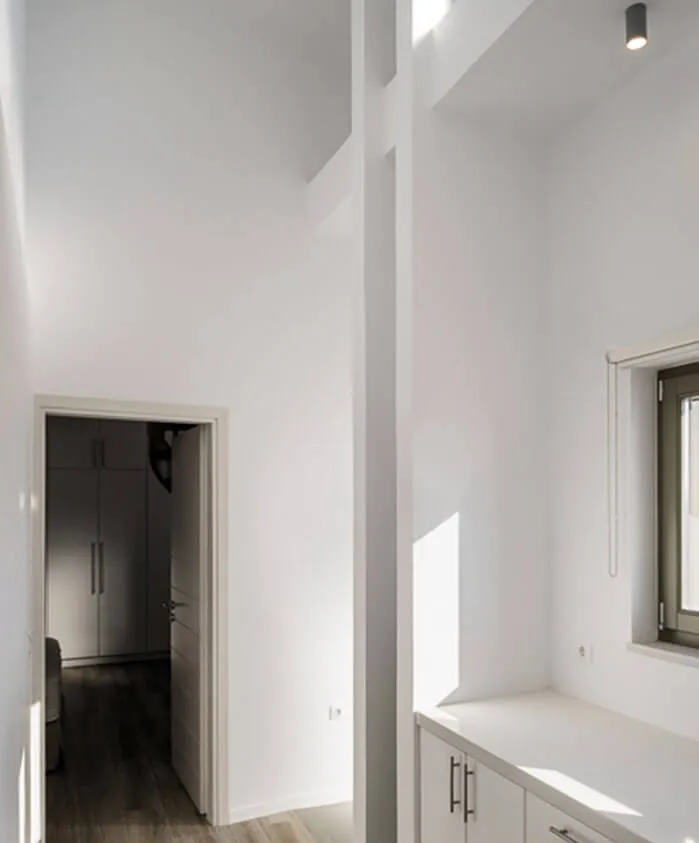
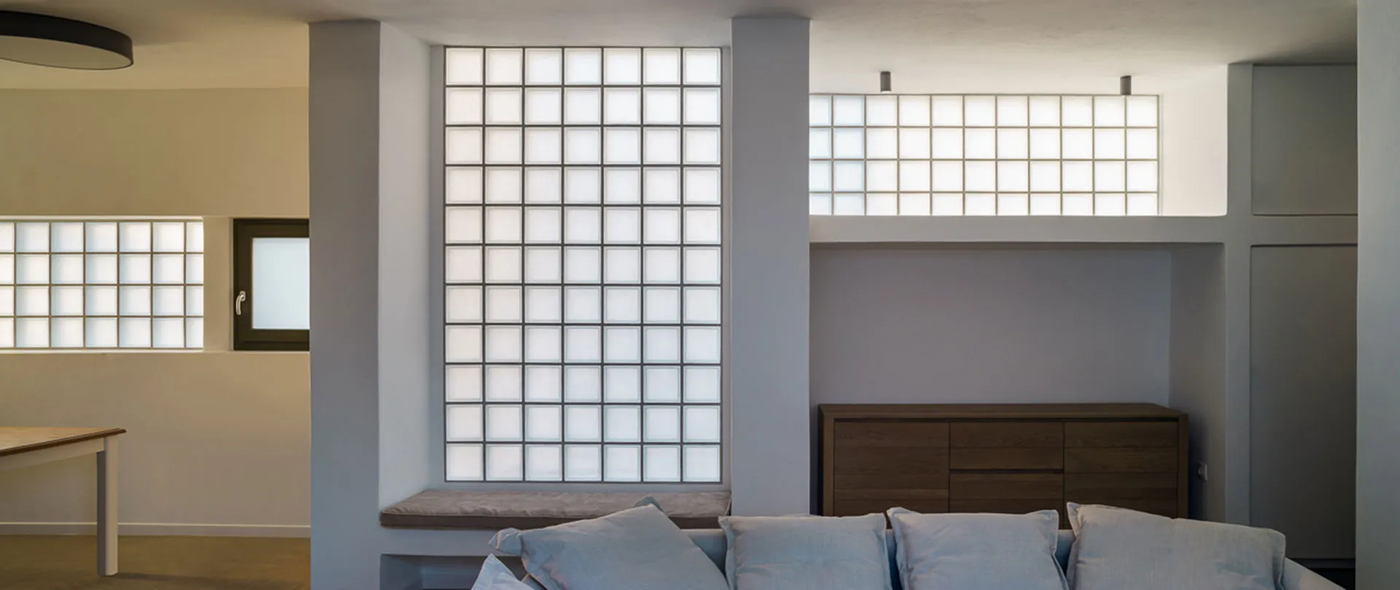
In this tight urban environment of limited views, dense building, and visual and noise disturbance, a different approach to the residence was needed, with the patio as the point of relief for all functions and the link between the individual spaces of the house. Each space acquires a yard, which forms the point of reference and relief while at the same time all spaces are in continuous visual communication, whether one is still or in motion.
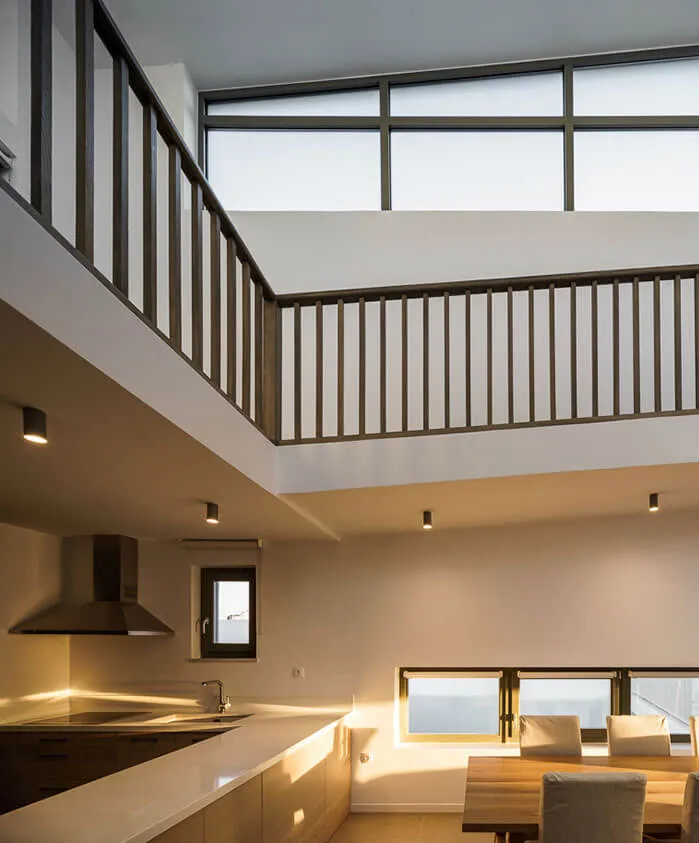
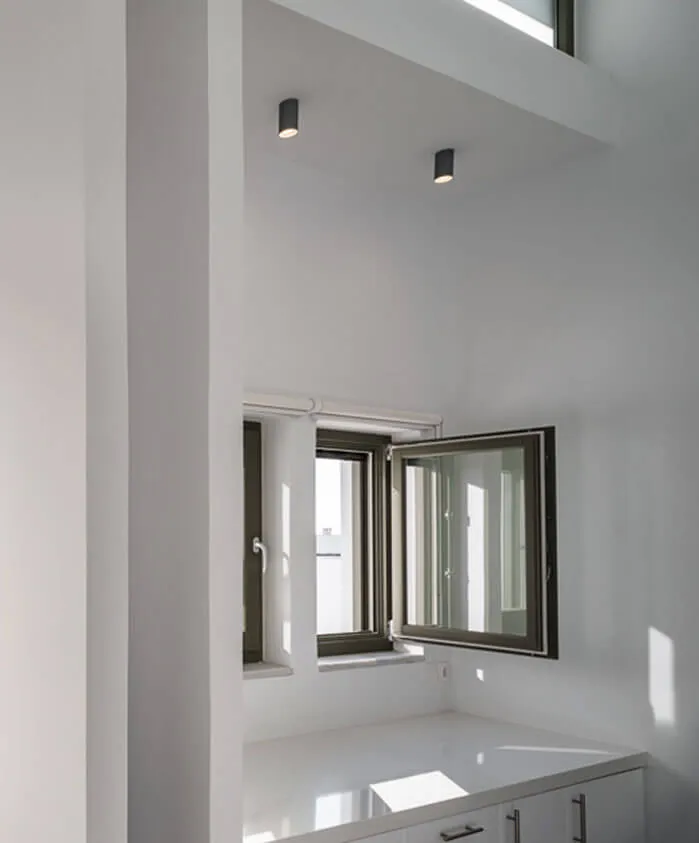
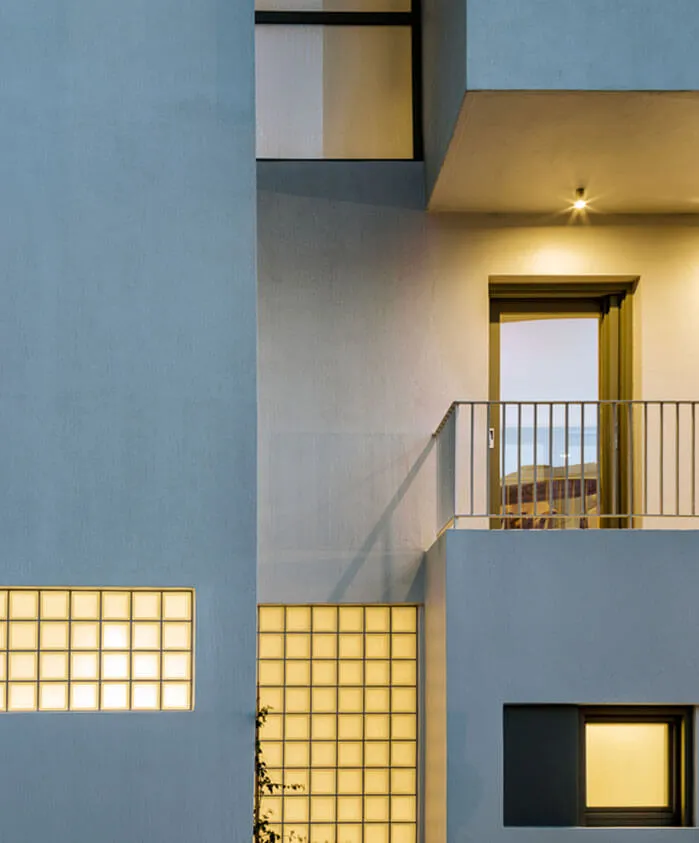
The envelope, an L-shaped “virtual solid”, presents a fortified front towards the town and embraces the residence protectively, turning it into a retreat in the noisiest part of the island. Just as engraving gives shape to a marble surface, so too the building is given shape by sculpting a volume from which we subtract elements, forming openings that keep the interior always bright and the views always targeted.
The sculpted virtual solid keeps its outline as a volume, with its sloping roof forming the top of the residence and revealing a unique lookout over the town on the upper level, with a panoramic view of the island.