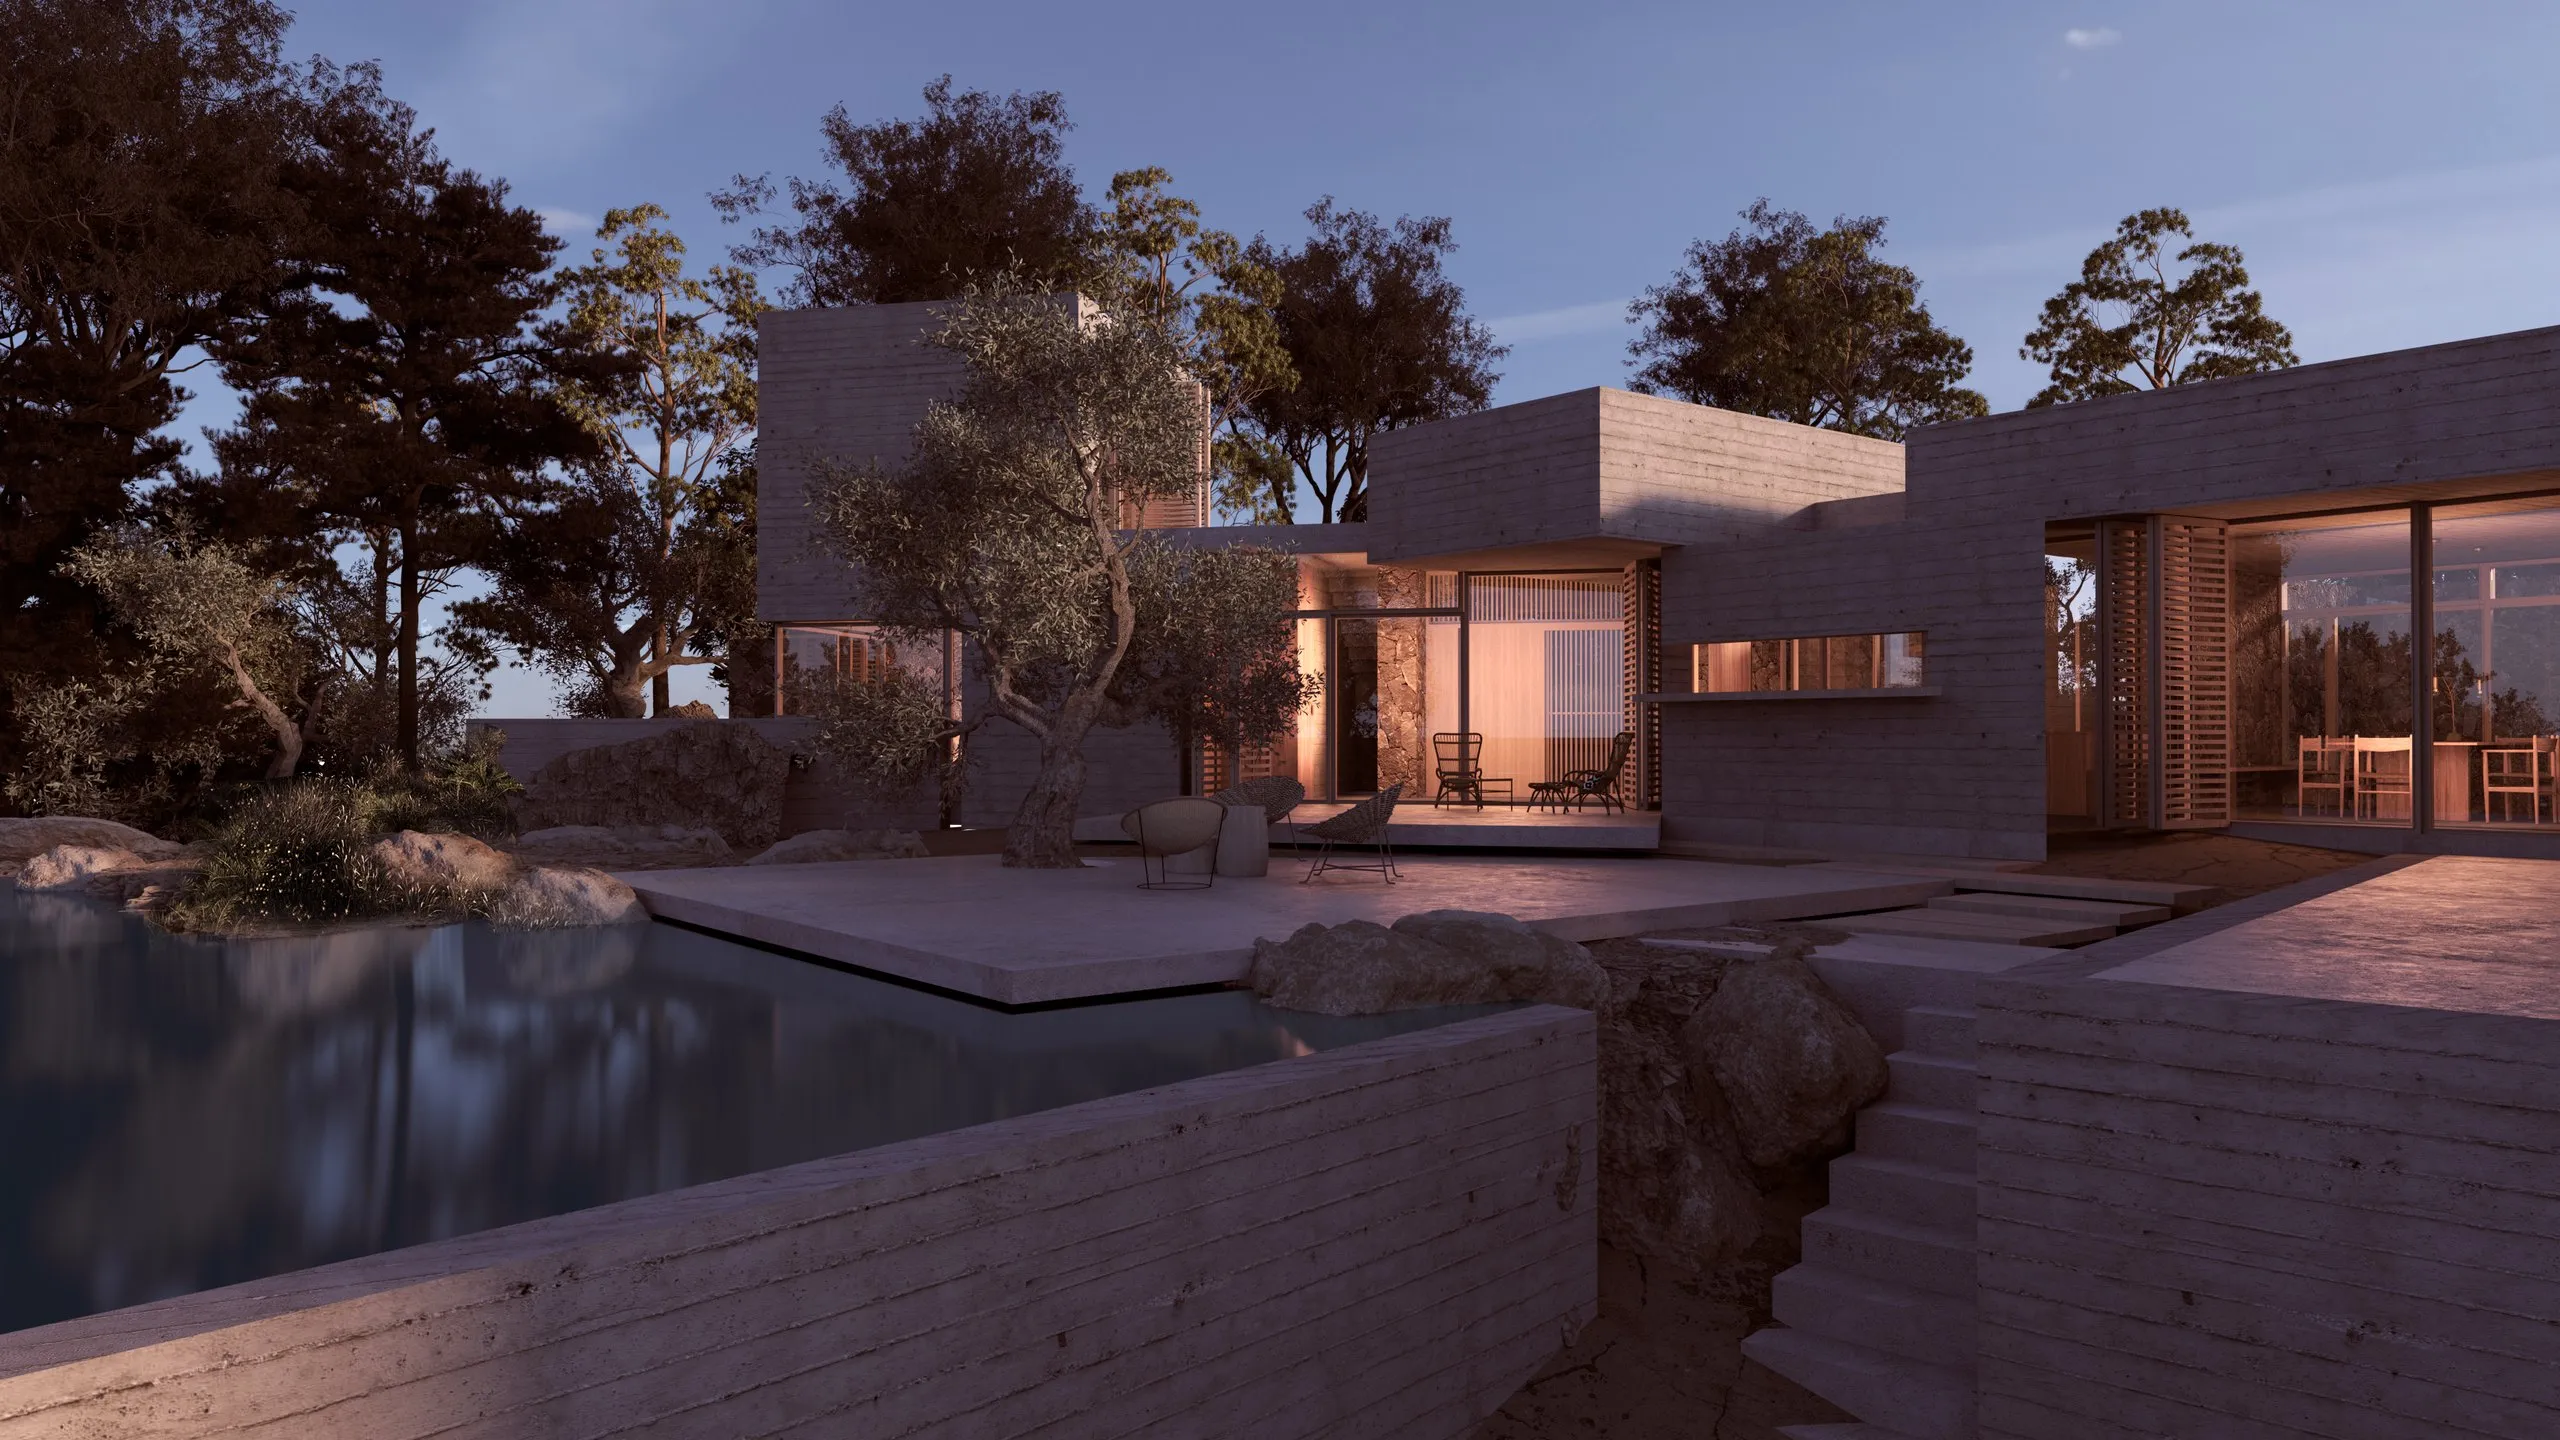
Renovation & Adaptive Reuse
New life for buildings with value, memory and potential
We treat renovation and adaptive reuse as acts of careful transformation, preserving what gives a building its character while introducing the clarity, comfort and performance required for contemporary life.
Transformation begins with attention
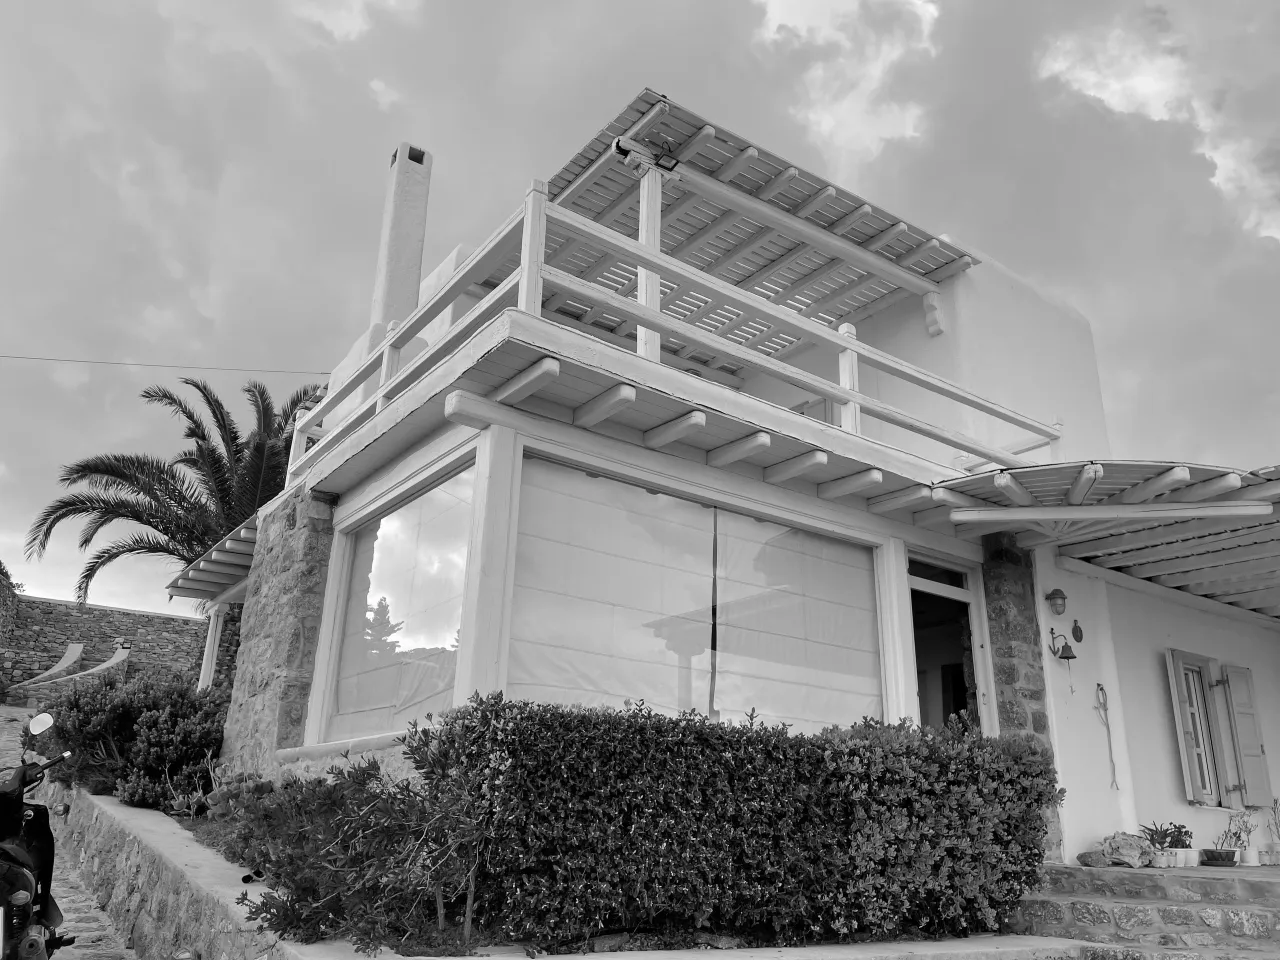
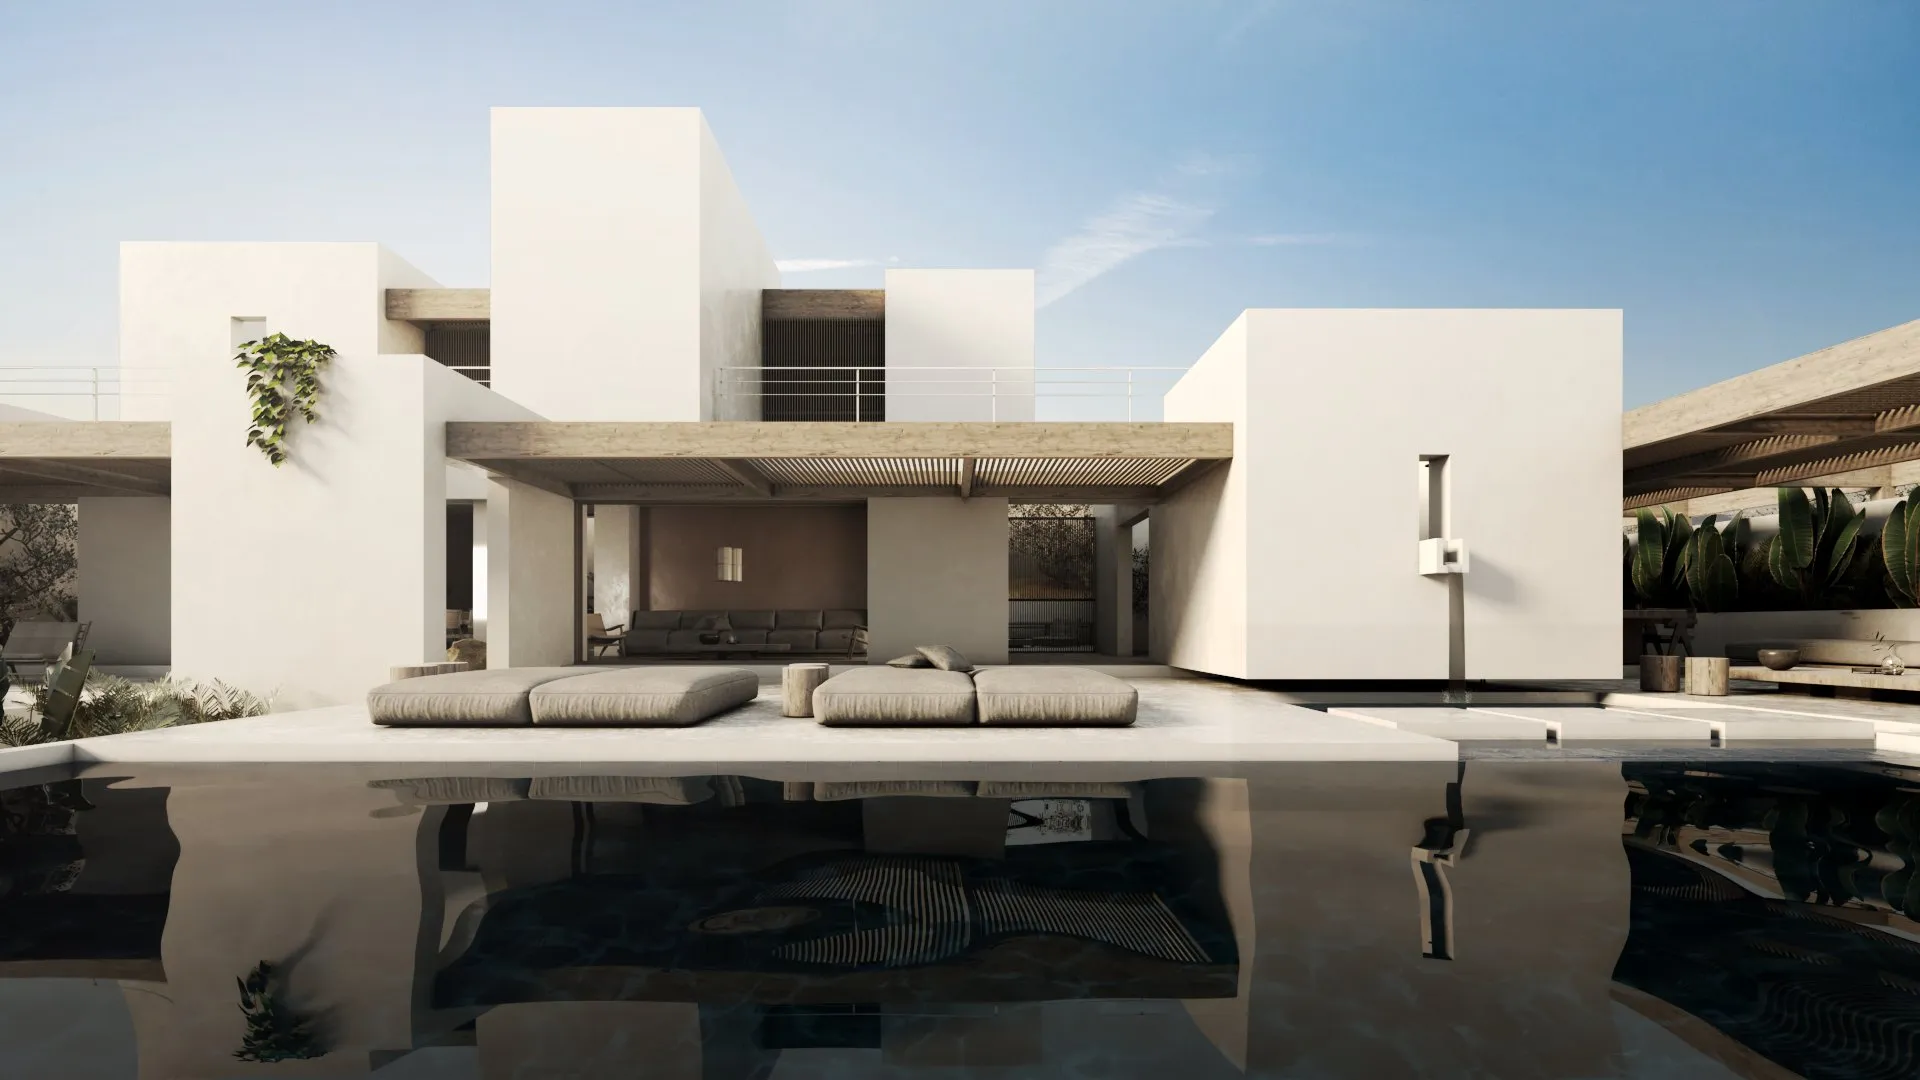
Before deciding what to change, we identify what already carries value: a spatial sequence, a structural logic, a material trace, a relationship with light or a memory embedded in the building. The aim is neither preservation for its own sake nor the erasure of the past. It is to understand what deserves continuity, what needs transformation and what can give the building a new relevance.
Existing buildings contain limits, but also forms of intelligence that a new project does not possess. Their proportions, construction, imperfections and accumulated histories can become the basis for a richer contemporary architecture.
We work through selective removal, repair, reinforcement and addition, allowing old and new to remain legible without turning their difference into spectacle. The objective is not contrast for its own sake, but a coherent relationship between what has endured and what is being introduced. The process requires both sensitivity and precision. Surveys, structural conditions, building regulations, energy performance, services and construction sequencing must be understood early. Hidden conditions inevitably emerge, so the design must be rigorous enough to protect its central idea and flexible enough to respond intelligently during construction.
We pay particular attention to the reorganisation of everyday life. A transformation can recover light, improve circulation, create a stronger connection with outdoor space, clarify privacy or allow a building to support an entirely new use. Architecture, interiors, fixed elements, materials and technical systems are developed as part of the same intervention, so that improvement is experienced spatially rather than applied as a new surface. Adaptive reuse is also an environmental and cultural position. Retaining useful structures reduces unnecessary loss and preserves continuity within a place.
At its best, transformation does not freeze a building in time. It gives it the capacity to remain relevant, inhabited and cared for into the future.
Selected Renovation & Adaptive Reuse Projects
-
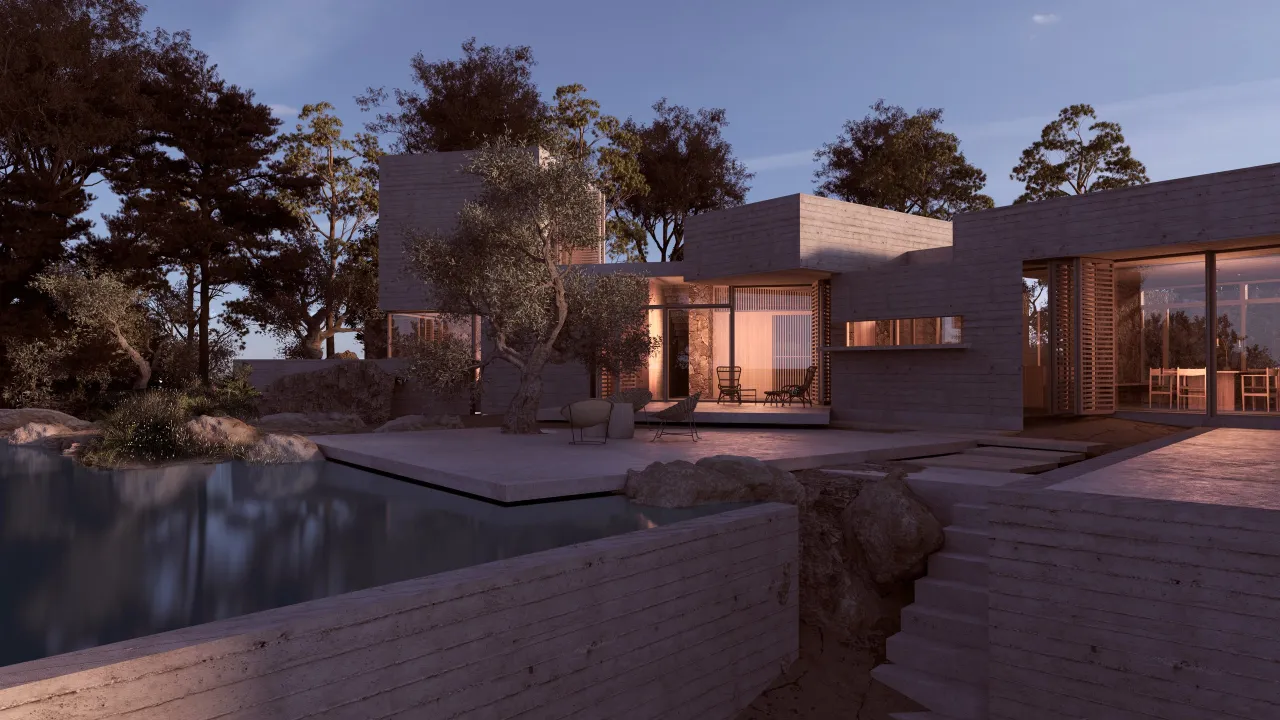
Melissa’s Farmhouse
Melissa’s Farmhouse
-
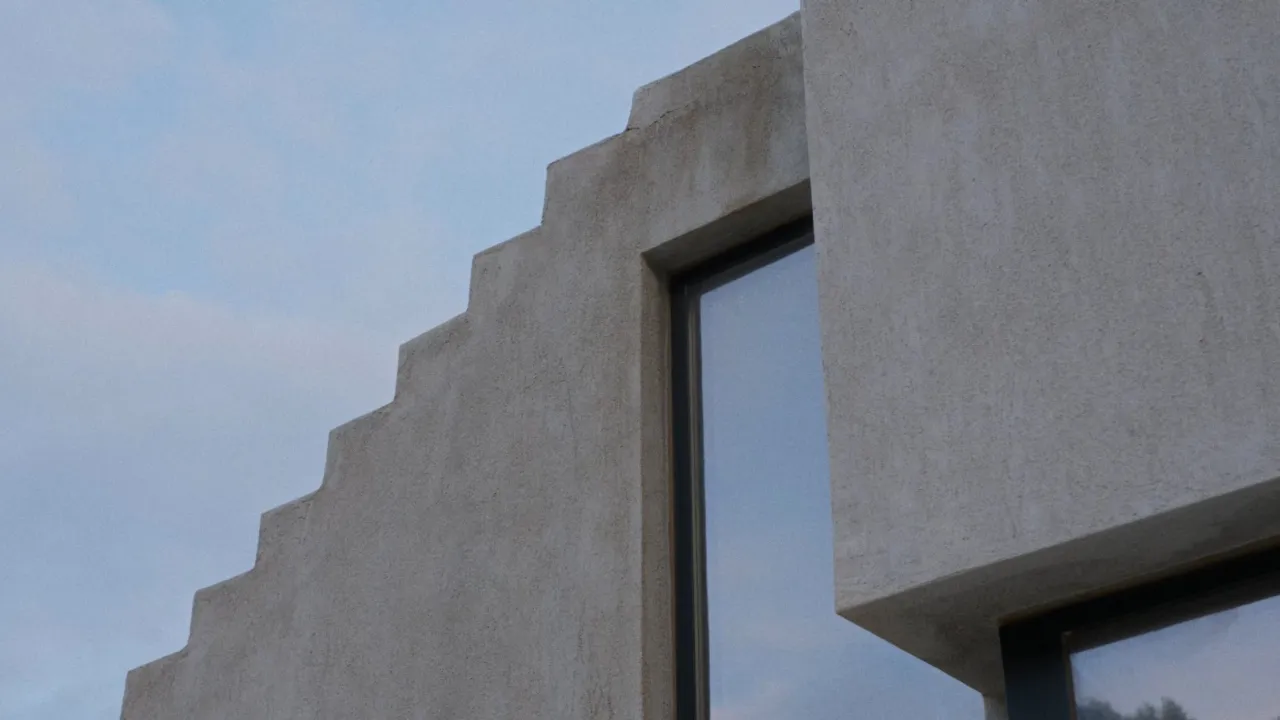
A Touch of New
A Touch of New
-
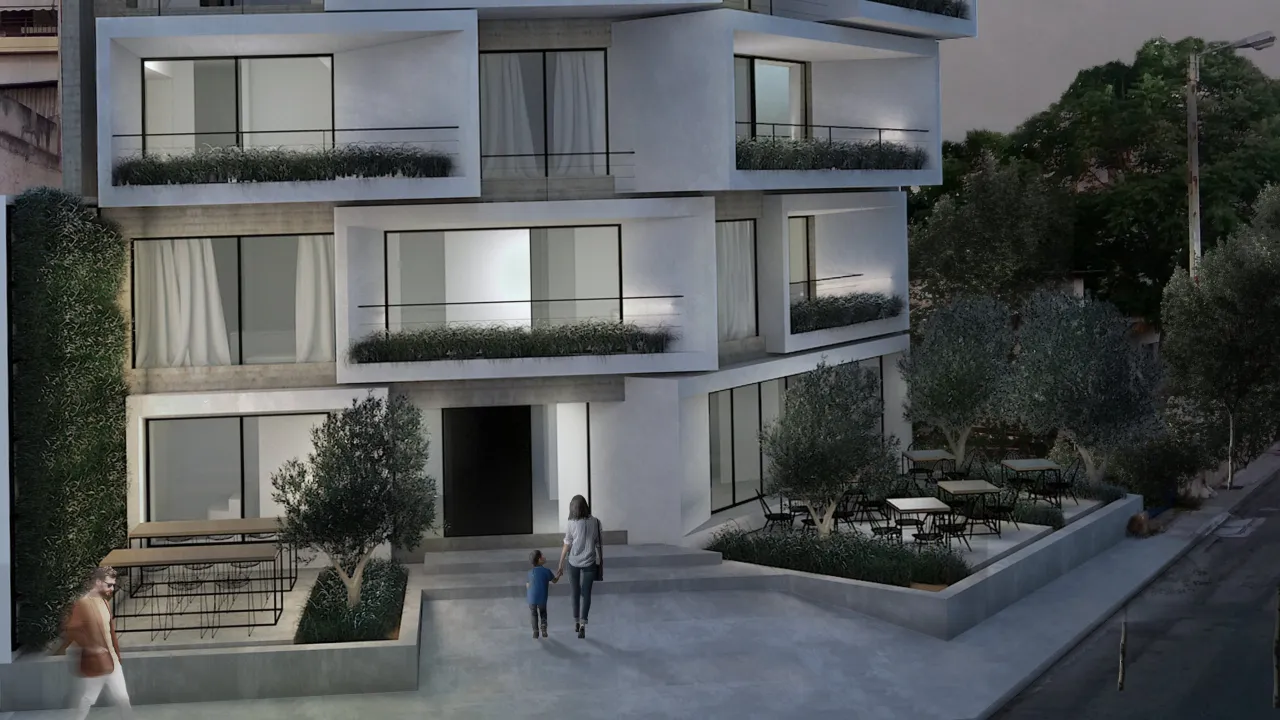
Sef Apartments
Sef Apartments
-
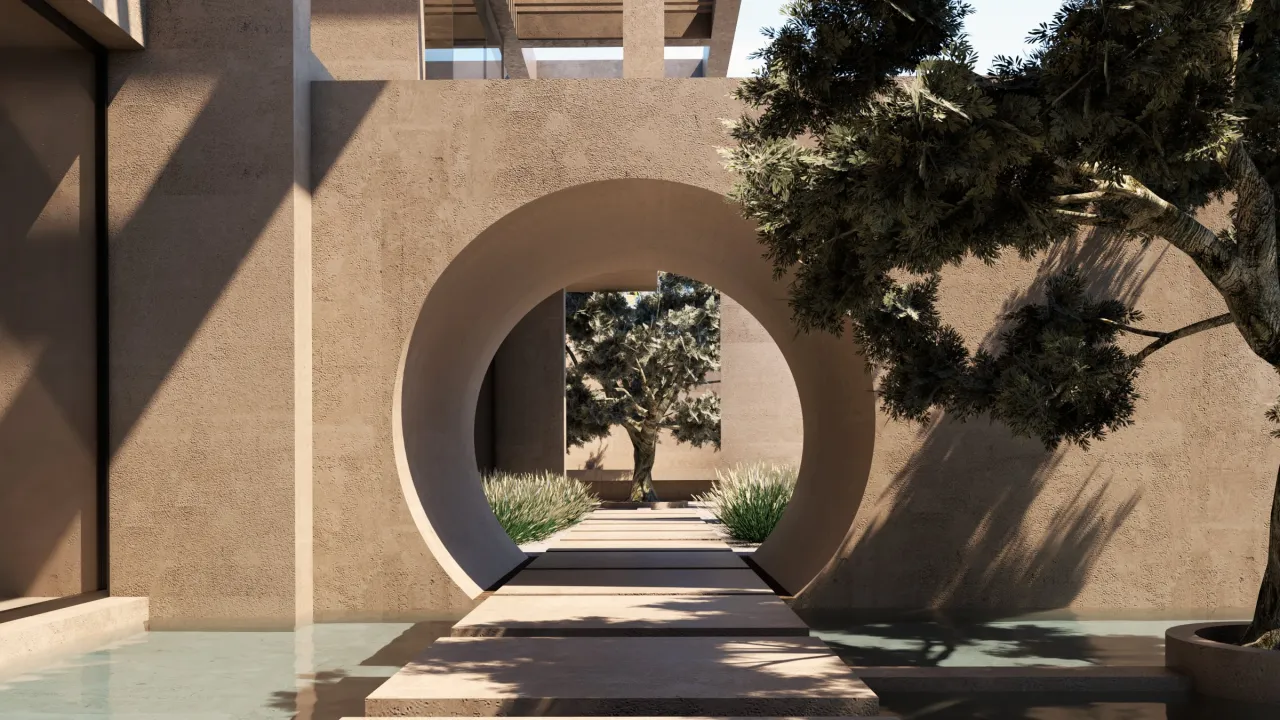
Cycladic Offices
Cycladic Offices
Each existing building asks for a different balance between continuity and change. These projects show how careful transformation can reveal latent value and create a new, durable life.
Our Approach
-
01
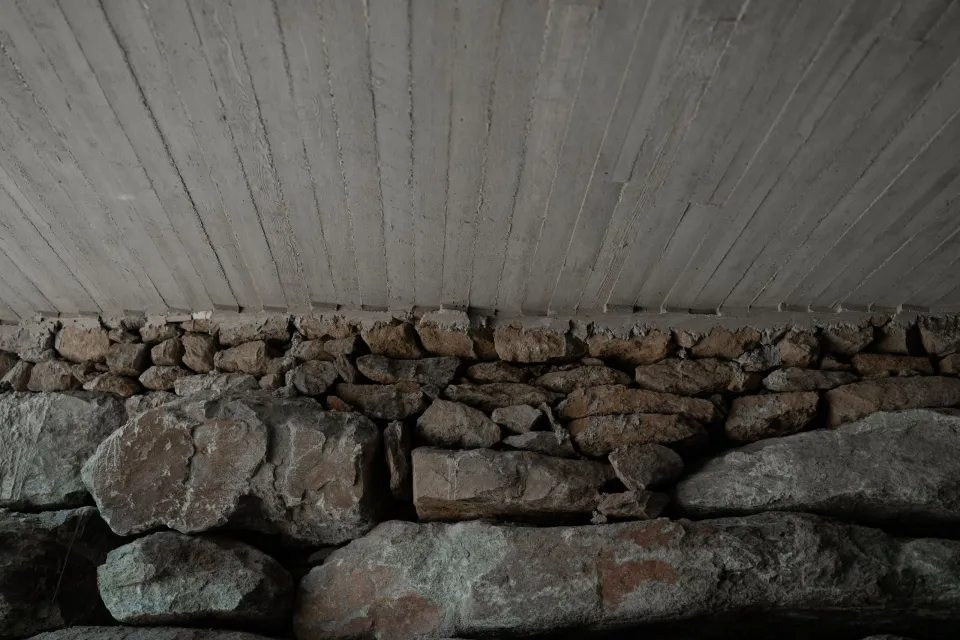
Begin with what is worth keeping
We identify the spatial, structural and material qualities that give the existing building meaning. Preservation is selective and purposeful, guided by architectural value rather than nostalgia.
-
02
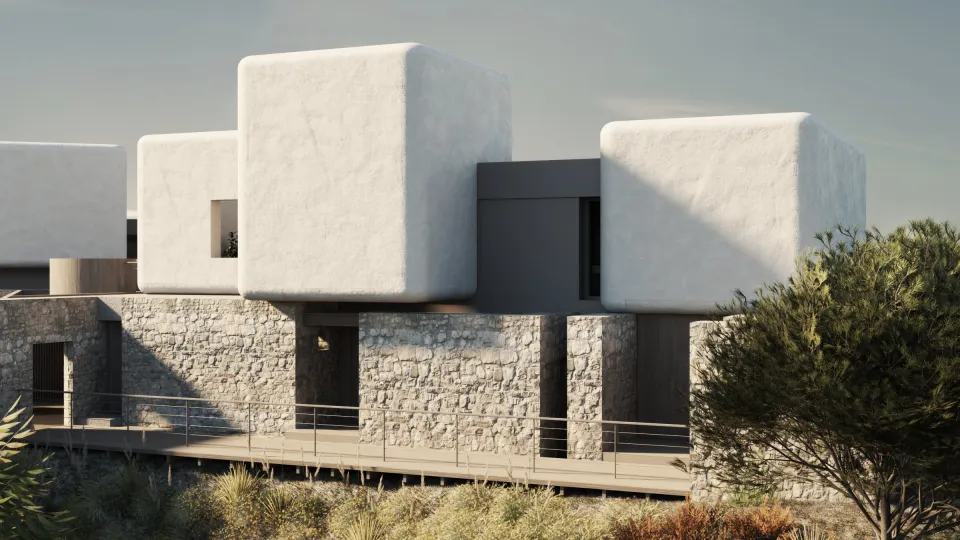
Make old and new legible
Existing fabric and contemporary intervention should be allowed to coexist without imitation. New elements are precise and legible, while remaining part of a coherent architectural whole.
-
03
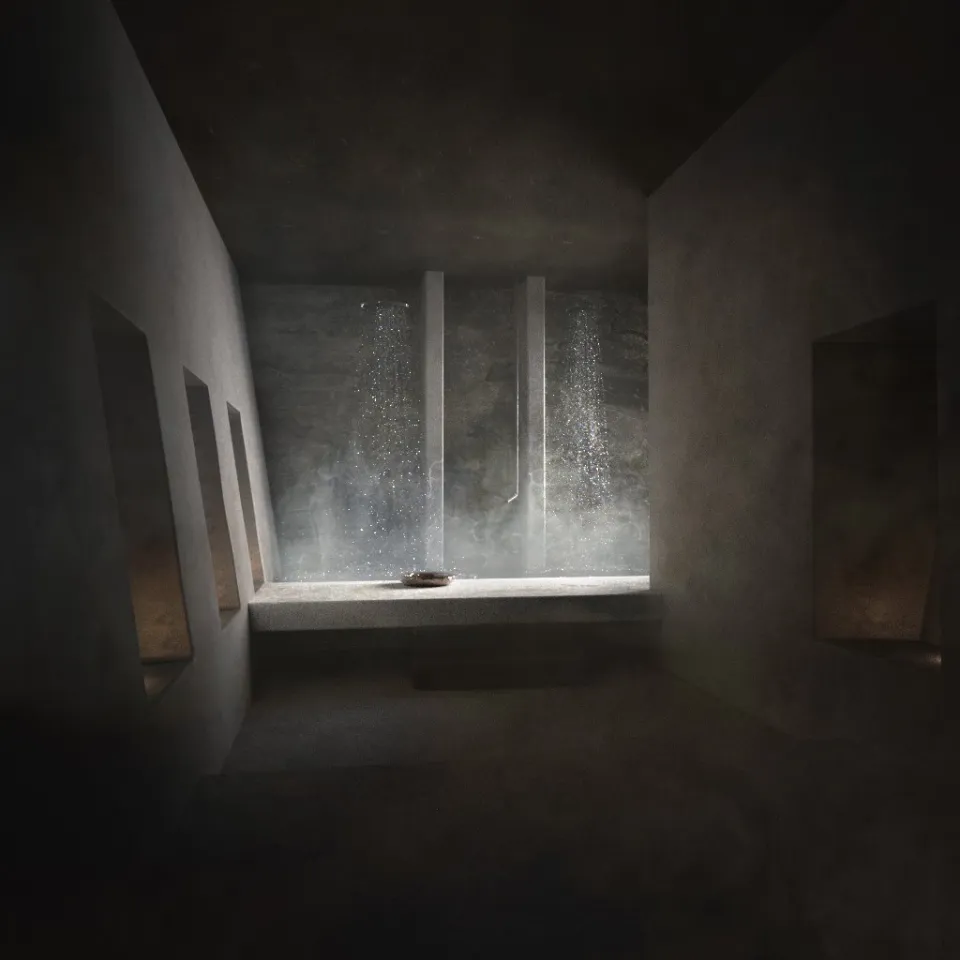
Transform performance, not only appearance
Comfort, energy use, services, accessibility, acoustics and operational efficiency are integral to the design. A successful renovation changes how the building works as deeply as how it looks.
-
04
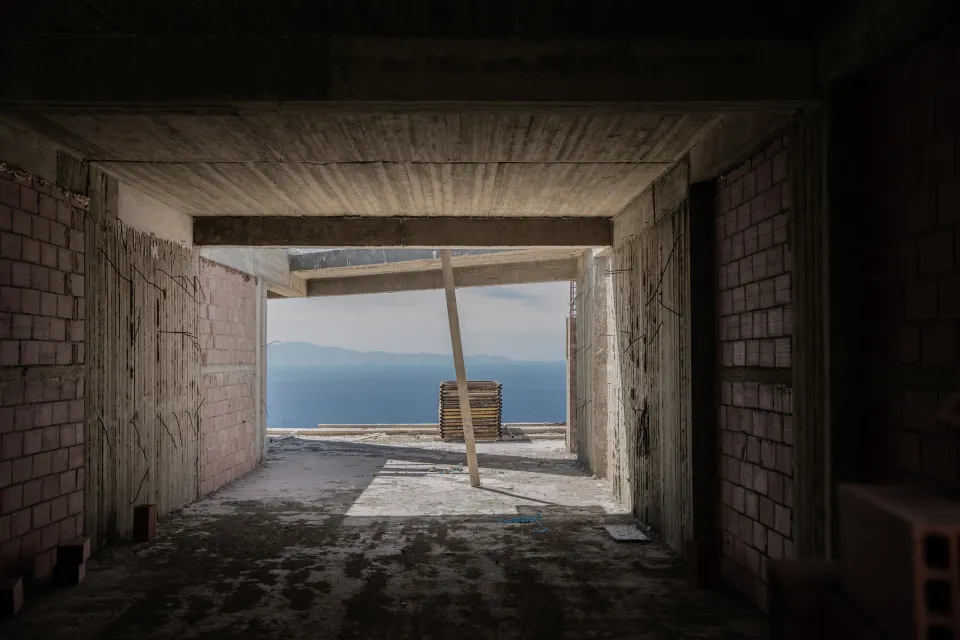
Design for the reality of construction
Existing conditions are rarely fully visible at the beginning. Detailed investigation, coordination and a disciplined decision process allow the project to adapt without losing coherence.