
Private Residences
Homes shaped by landscape, comfort and individual ways of living
We approach the private residence as a complete environment for living, shaped by the site, the climate and the particular rhythms of the people who will inhabit it.


In dialogue with landscape
A house begins with a place, but it becomes architecture through the life it is asked to hold.
We design private residences as coherent living environments in which architecture, interiors, landscape and outdoor space are developed as parts of the same idea.
Our work often begins with the physical character of the land: its topography, geology, orientation, exposure and views. These conditions are not constraints to be overcome, but the material from which the project takes form. The building may settle into the terrain, frame a distant horizon, create shelter from the wind or organise a sequence between protected rooms and open-air life.
At the same time, every residence is personal. The plan must respond to habits, relationships, privacy, hospitality and change over time. We therefore look beyond the image of the house to the way it will be approached, occupied and remembered: the experience of arrival; the movement between shared and private spaces; the use of shade, water and courtyards; the transitions between inside and outside; and the small rituals that give everyday life its character.
Comfort, for us, is not an addition applied after form. It is a design principle.
It is created through proportion, light, thermal response, materiality, acoustic calm, intuitive circulation and a clear relationship with the landscape. The result should feel specific without becoming mannered, contemporary without losing continuity with its setting, and generous without relying on excess.
Whether the project is an island villa, a family home in the city or a group of residences within a wider development, our aim remains the same: to create a place that belongs naturally to its environment and remains meaningful through use and time. Across Greece and the wider Mediterranean, we approach residential architecture as a dialogue between landscape, climate and the individual ways in which people choose to live.
Selected Private Residences
-
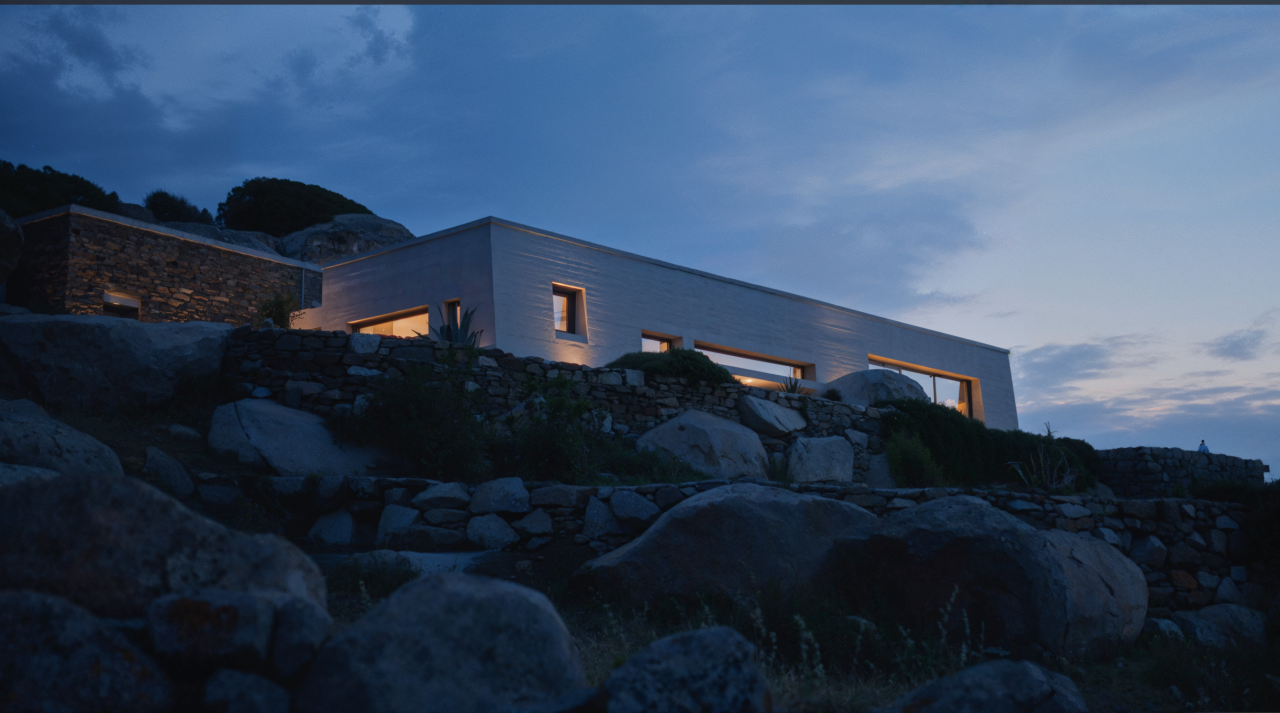
A House Between the Rocks
A House Between the Rocks
-
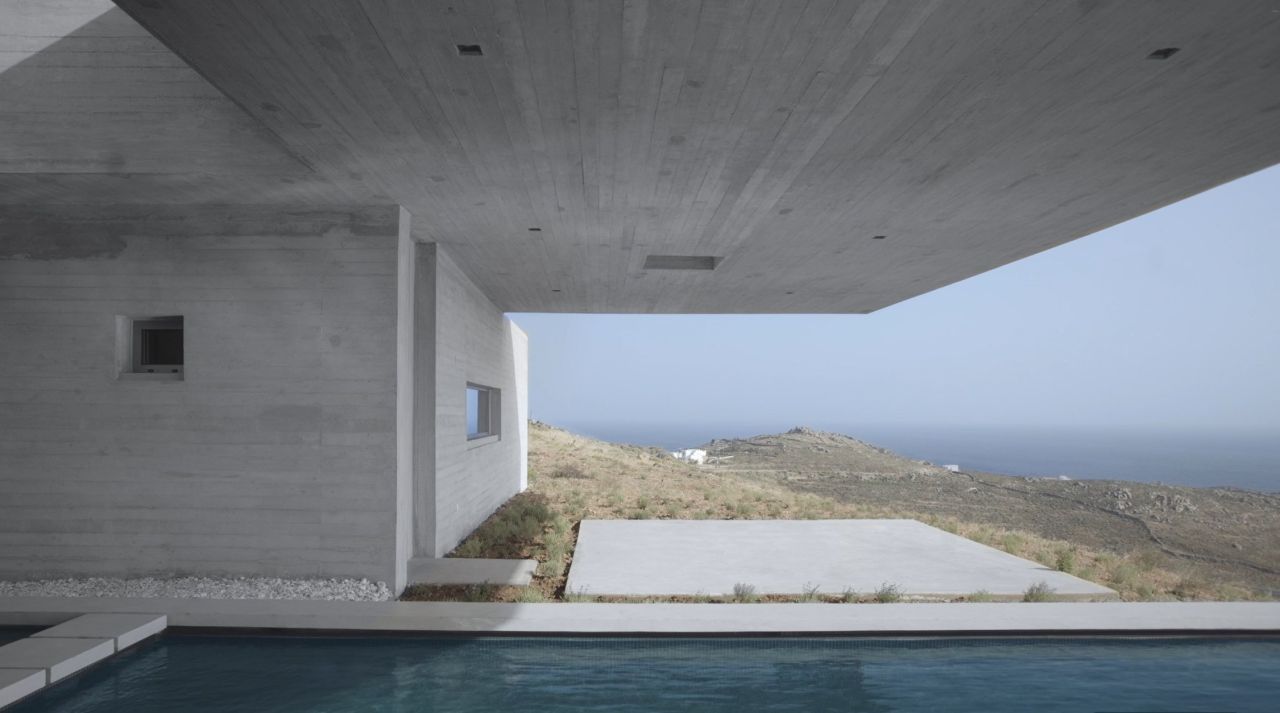
The Lap Pool House
The Lap Pool House
-
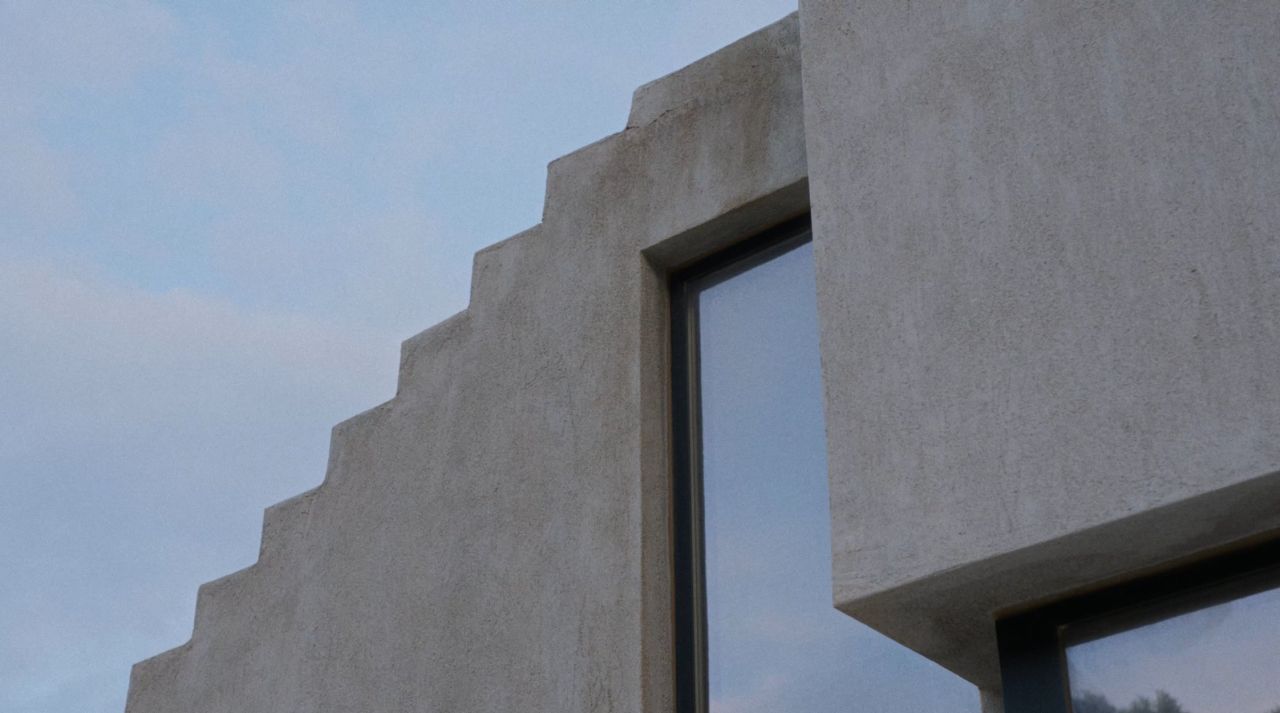
A Touch of New
A Touch of New
-
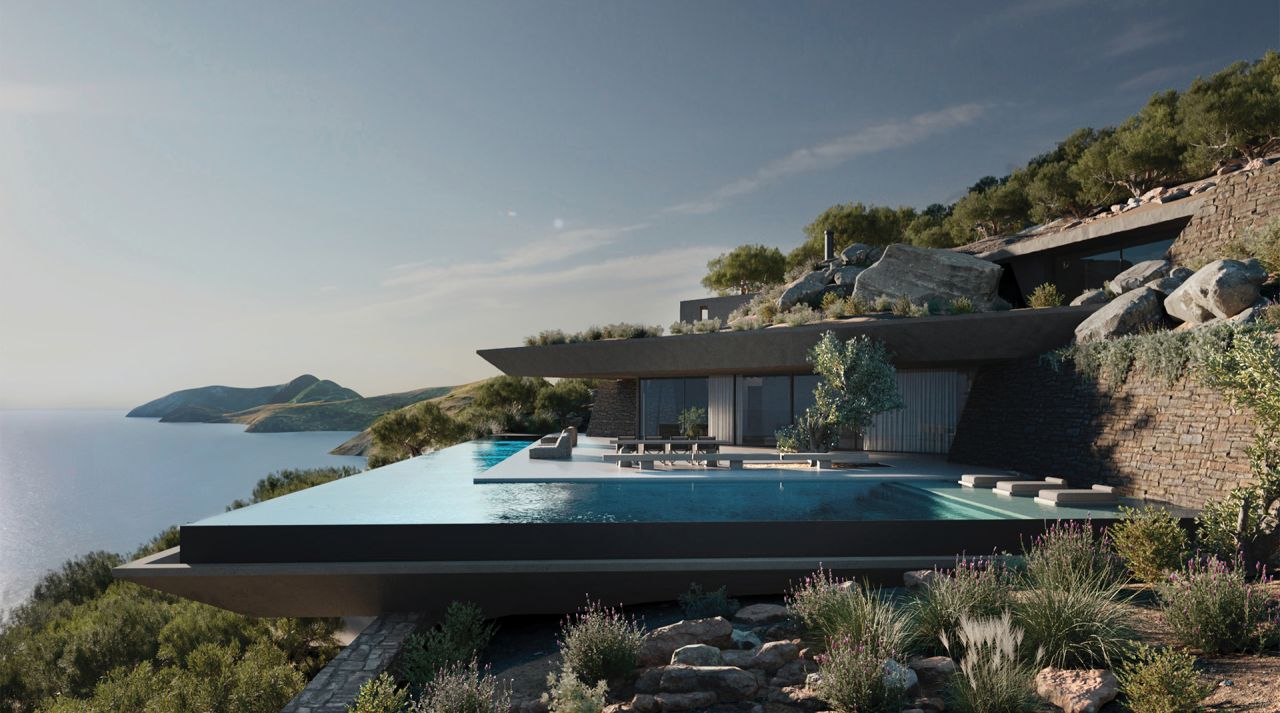
Villa V
Villa V
-
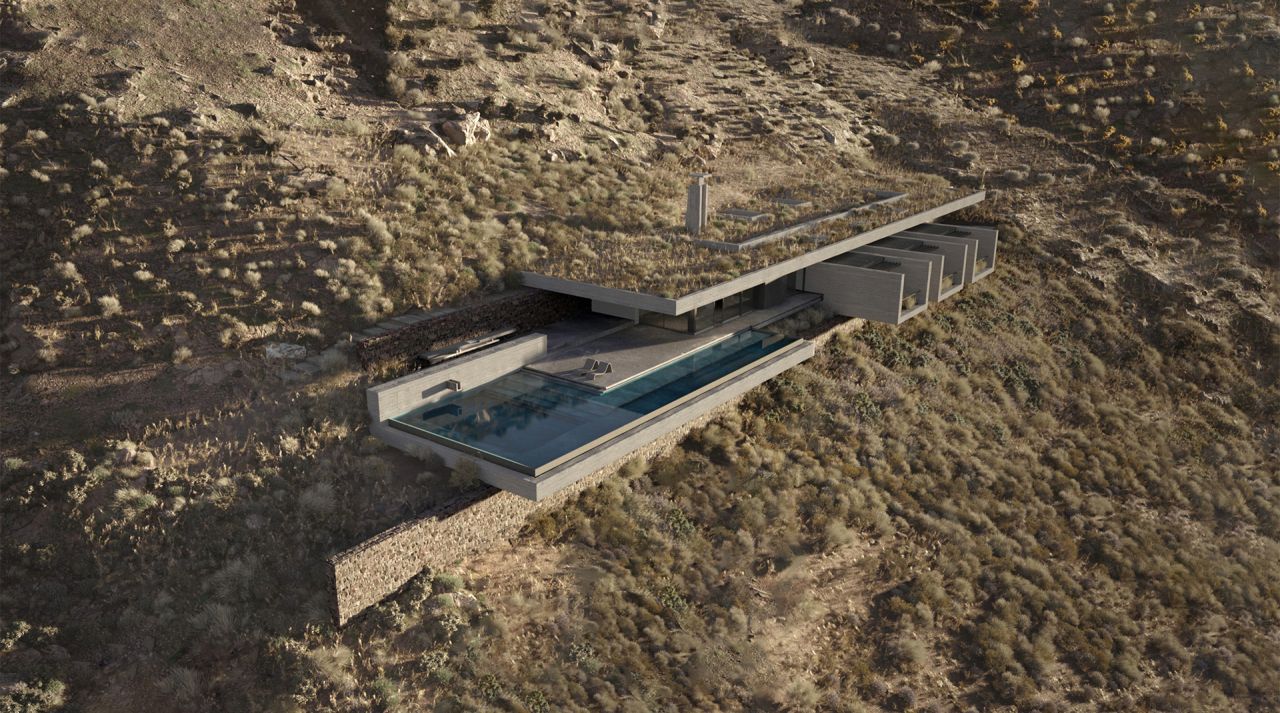
The Cliffhanger
The Cliffhanger
-
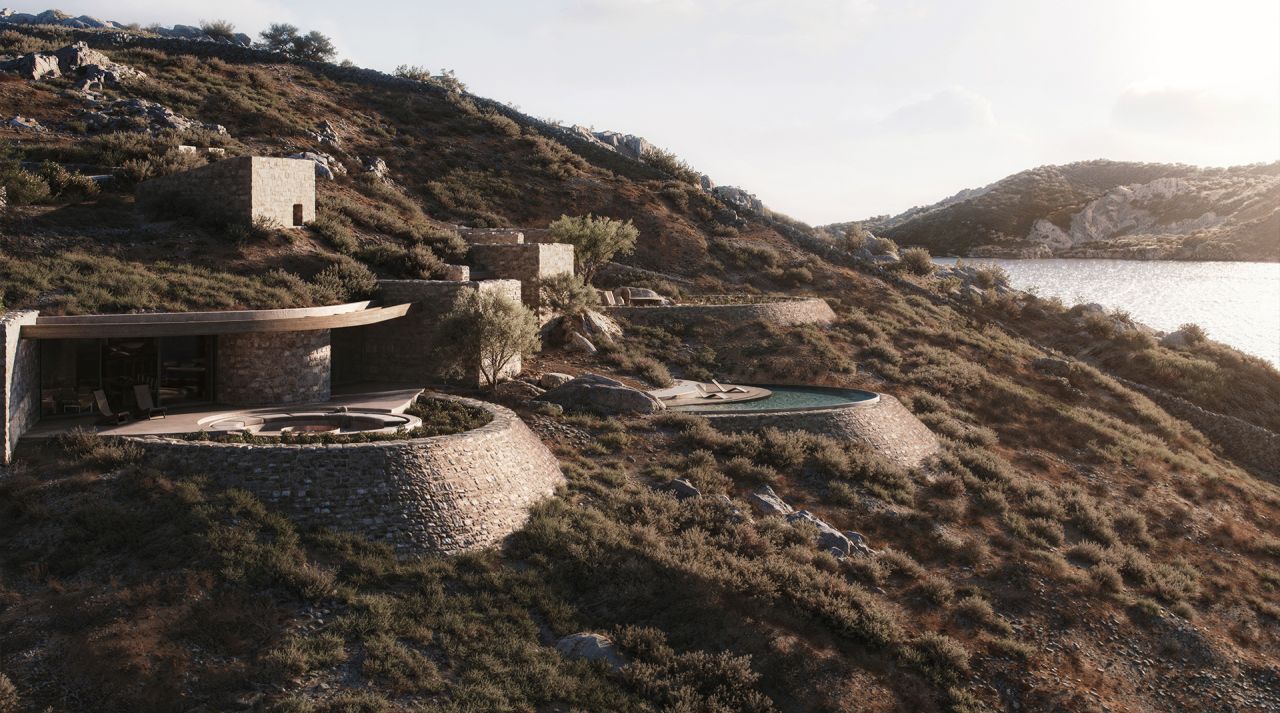
Maison Cheval
Maison Cheval
-
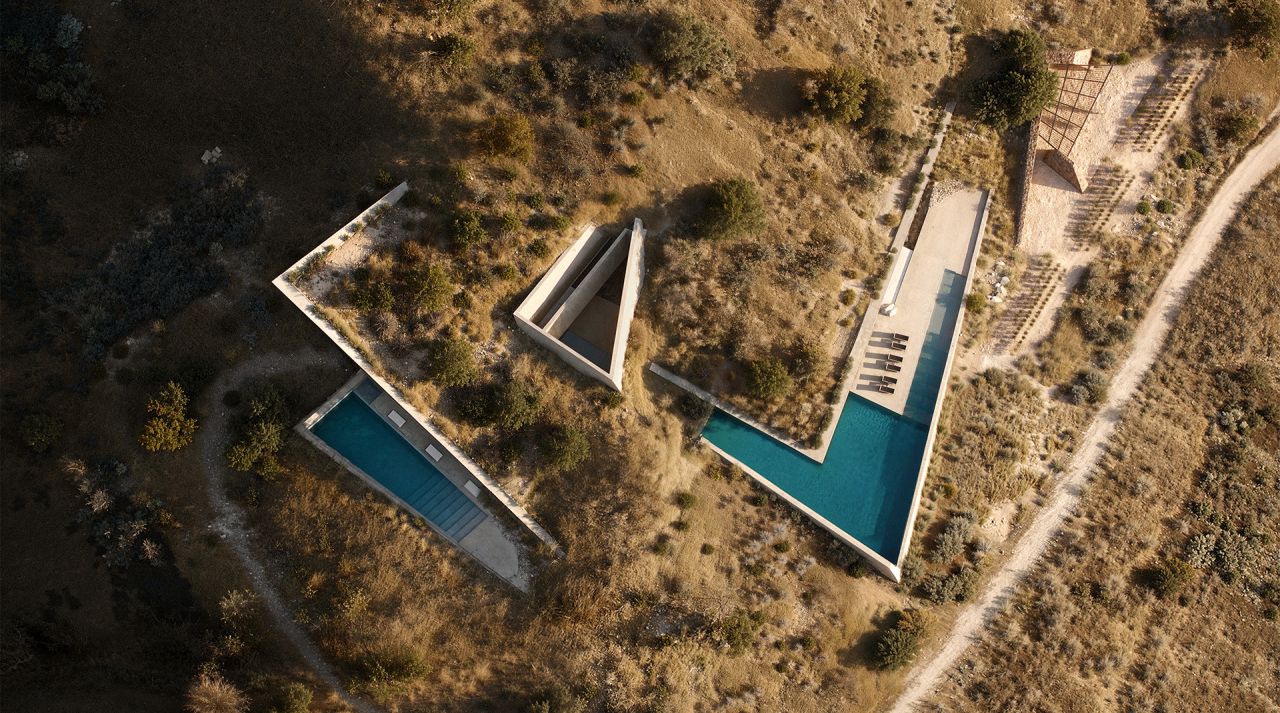
Terra Fracta
Terra Fracta
-
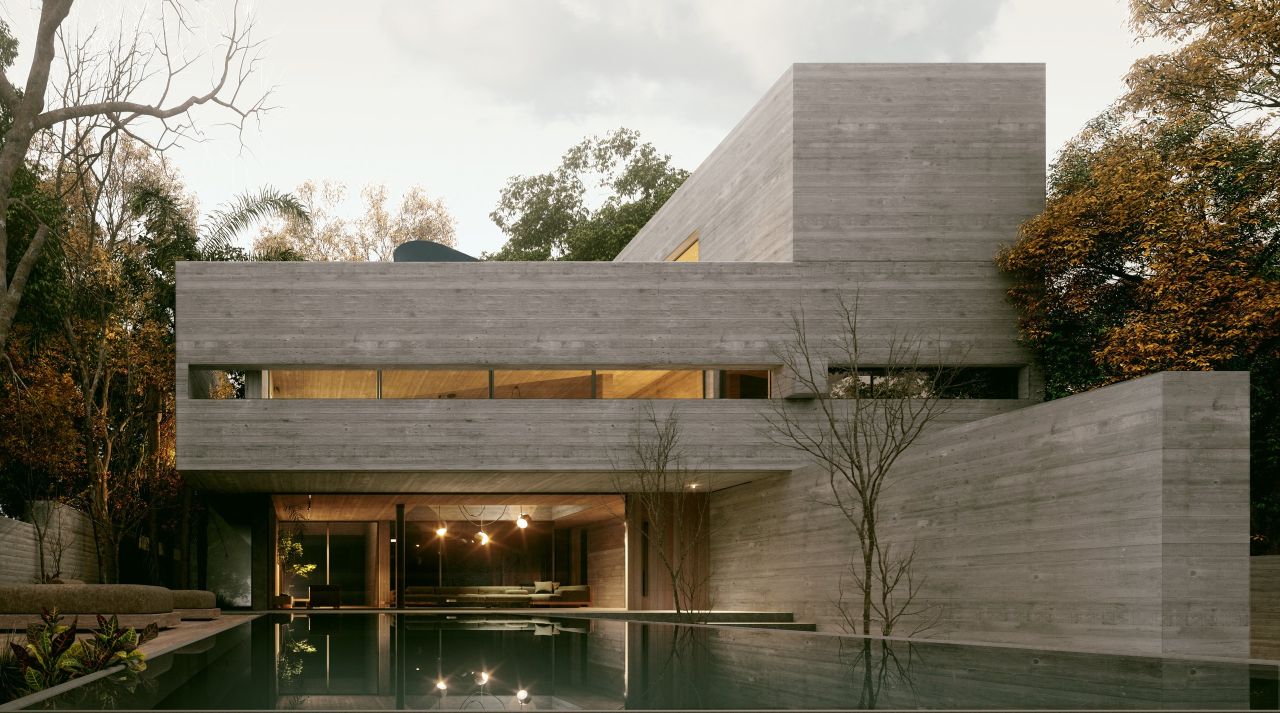
Residence L
Residence L
-
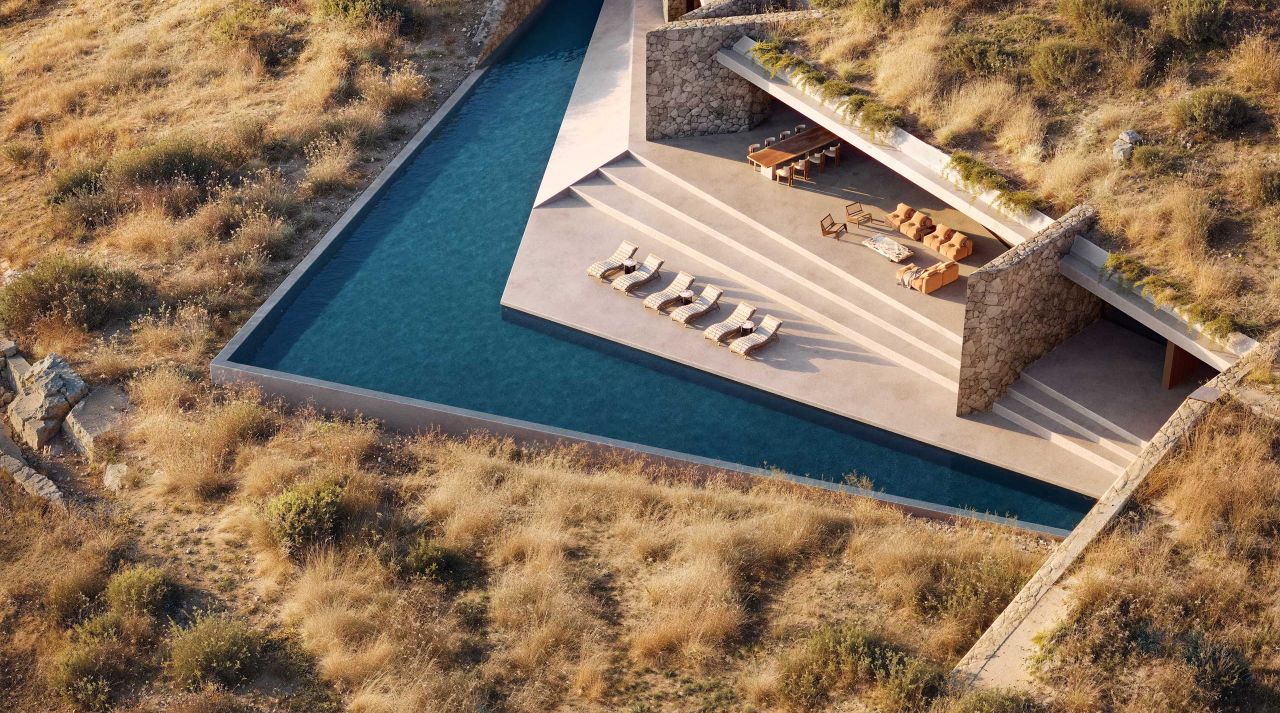
Sub Terra
Sub Terra
-
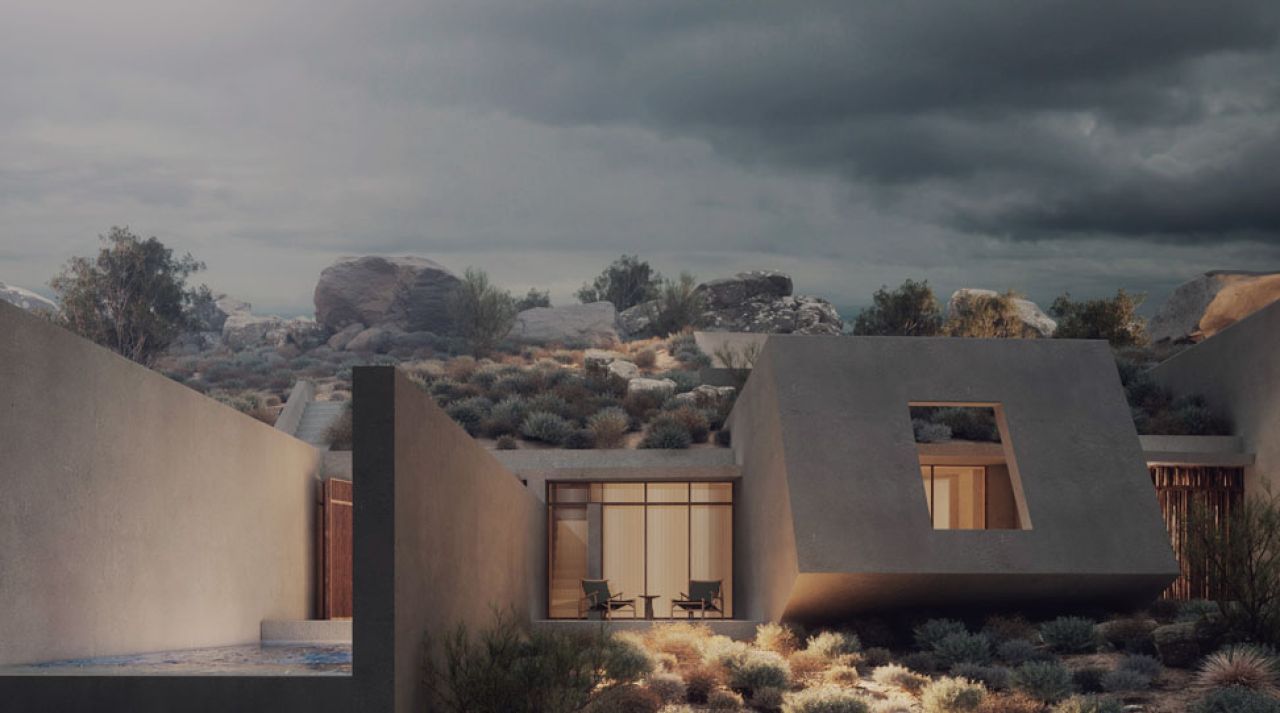
Pool on the Rocks
Pool on the Rocks
-
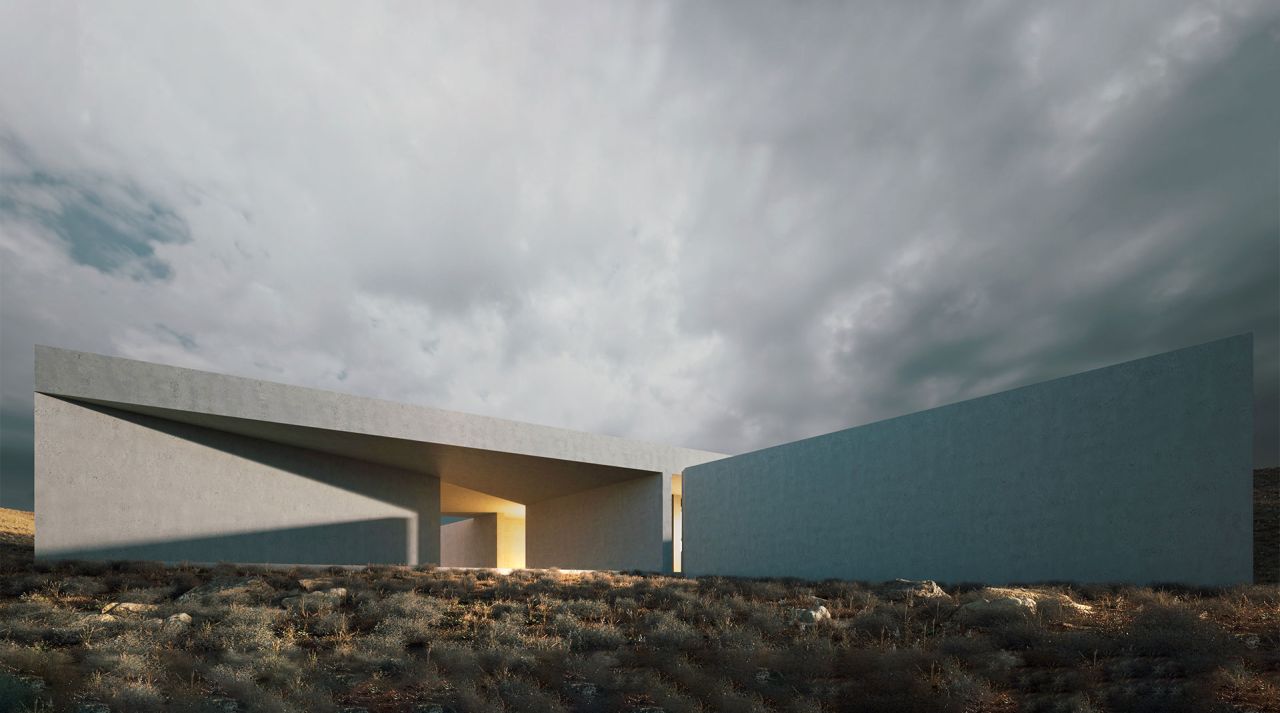
Casa C
Casa C
-
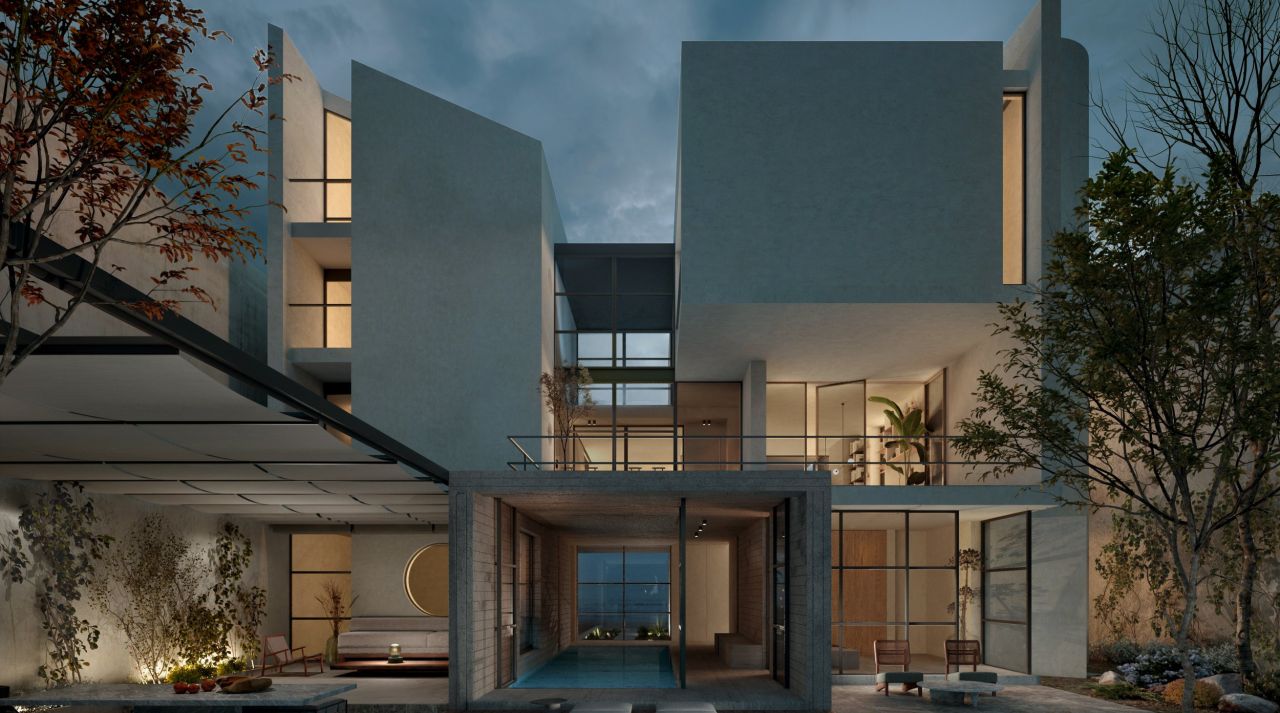
Residence in Nafplio
Residence in Nafplio
-
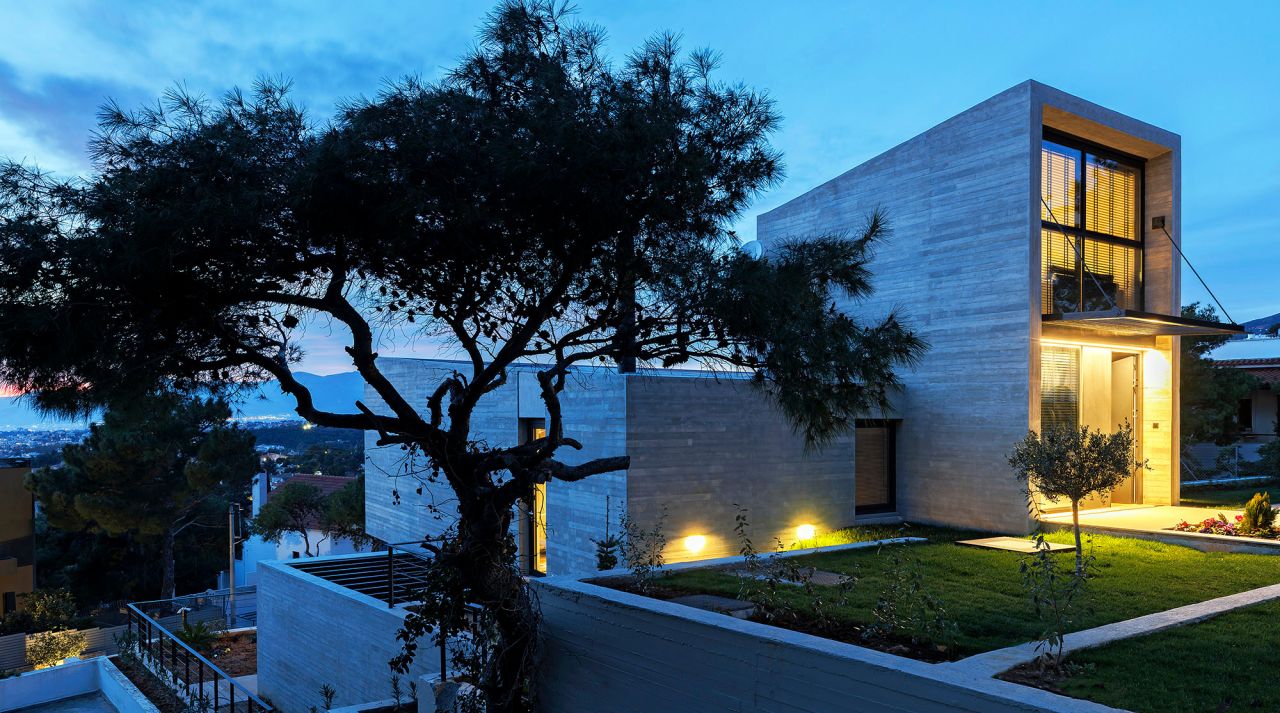
Residence in Penteli
Residence in Penteli
-
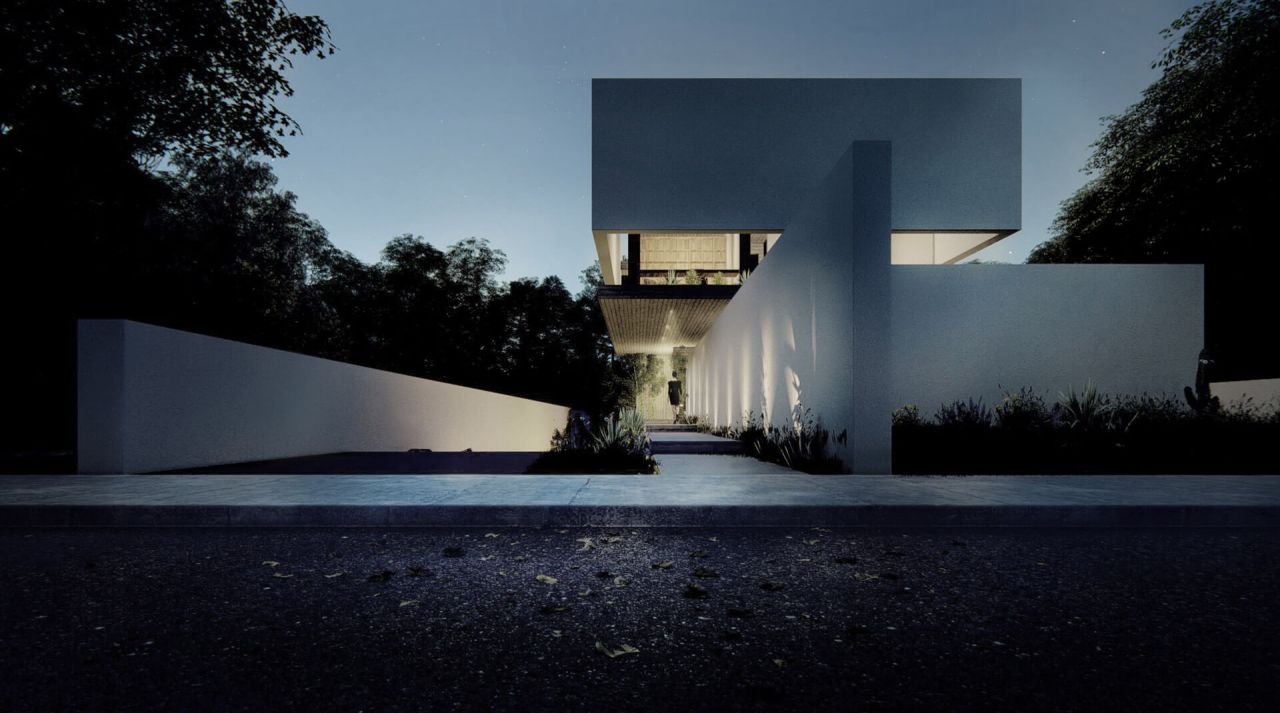
Residence in Kifissia
Residence in Kifissia
-
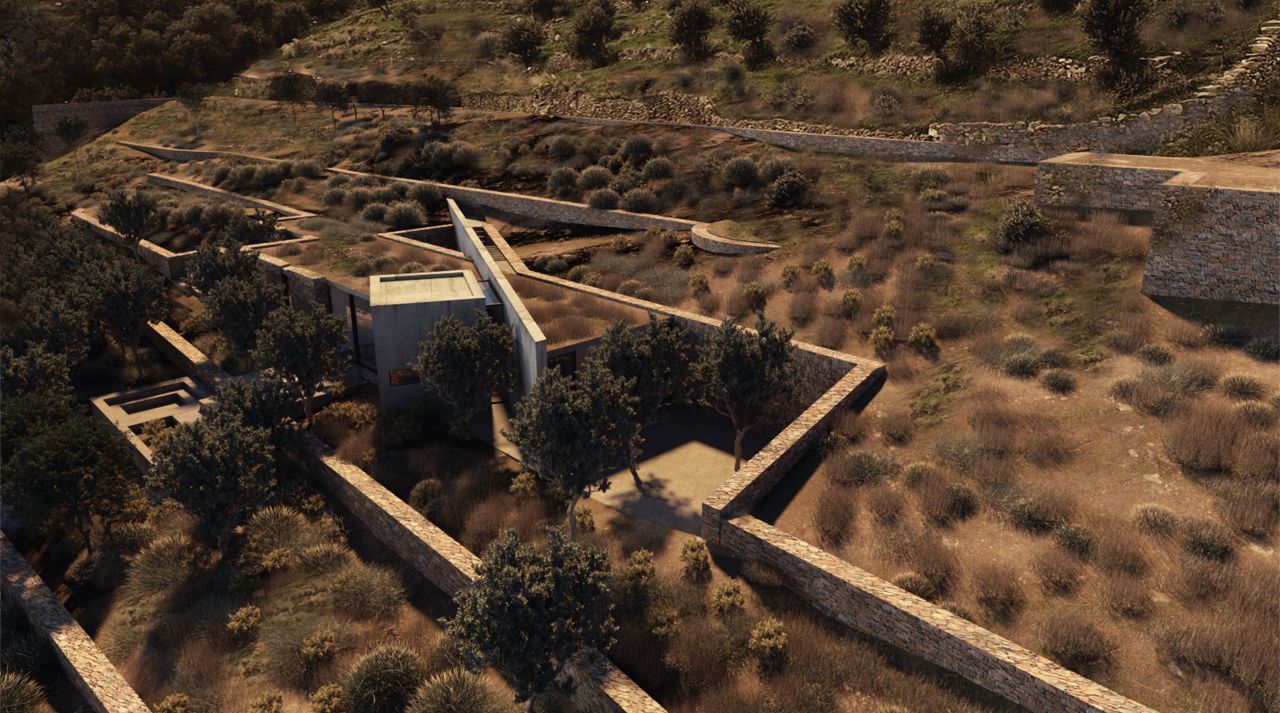
Irene’s Farmhouse
Irene’s Farmhouse
-
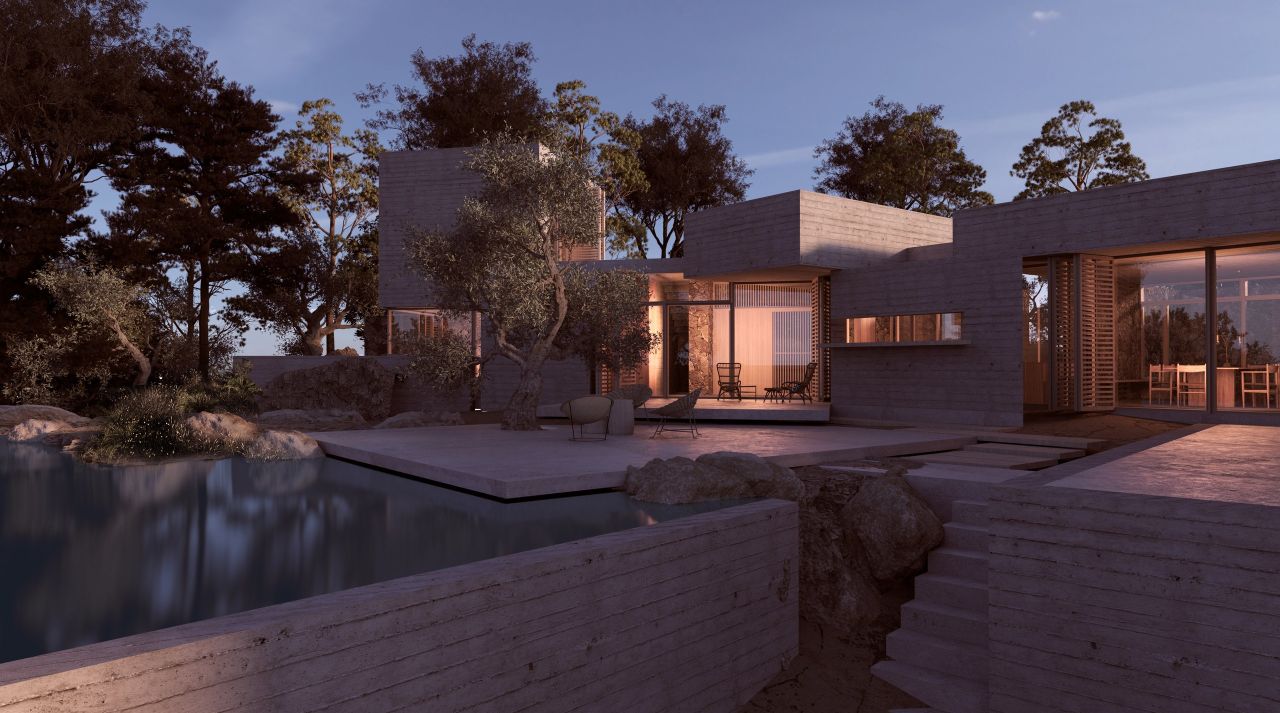
Melissa’s Farmhouse
Melissa’s Farmhouse
-
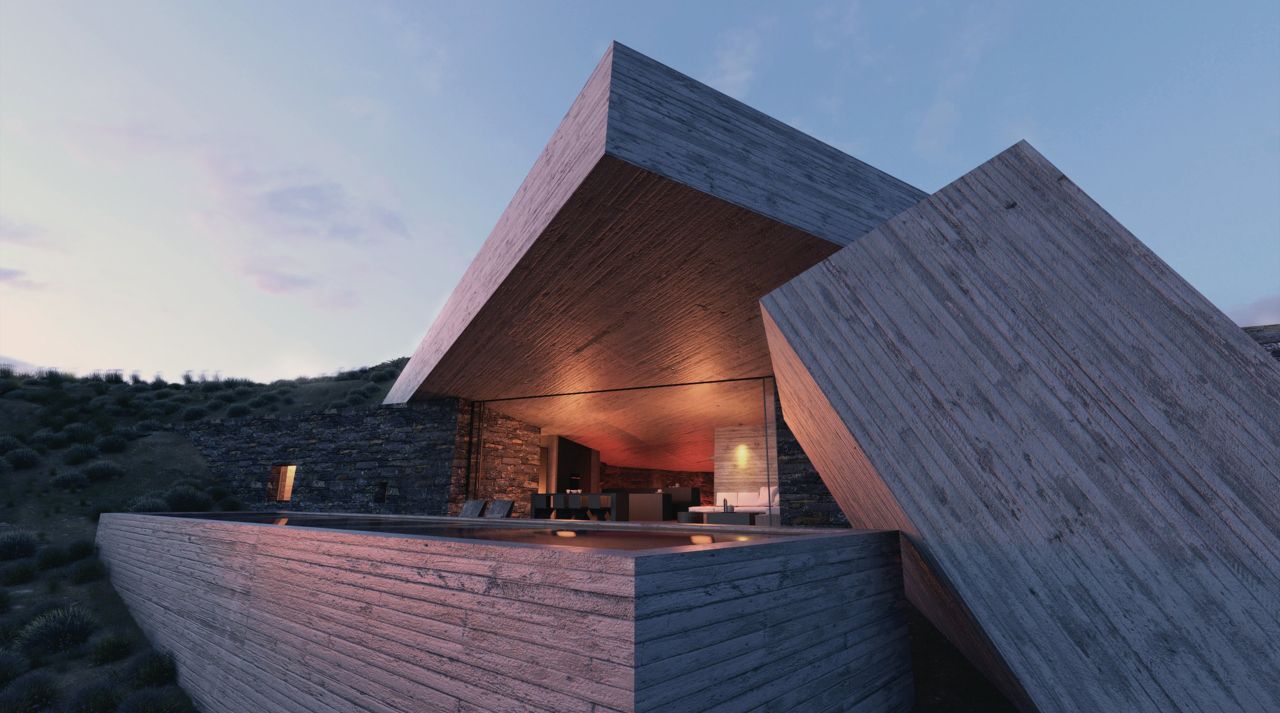
Modern Caves
Modern Caves
-
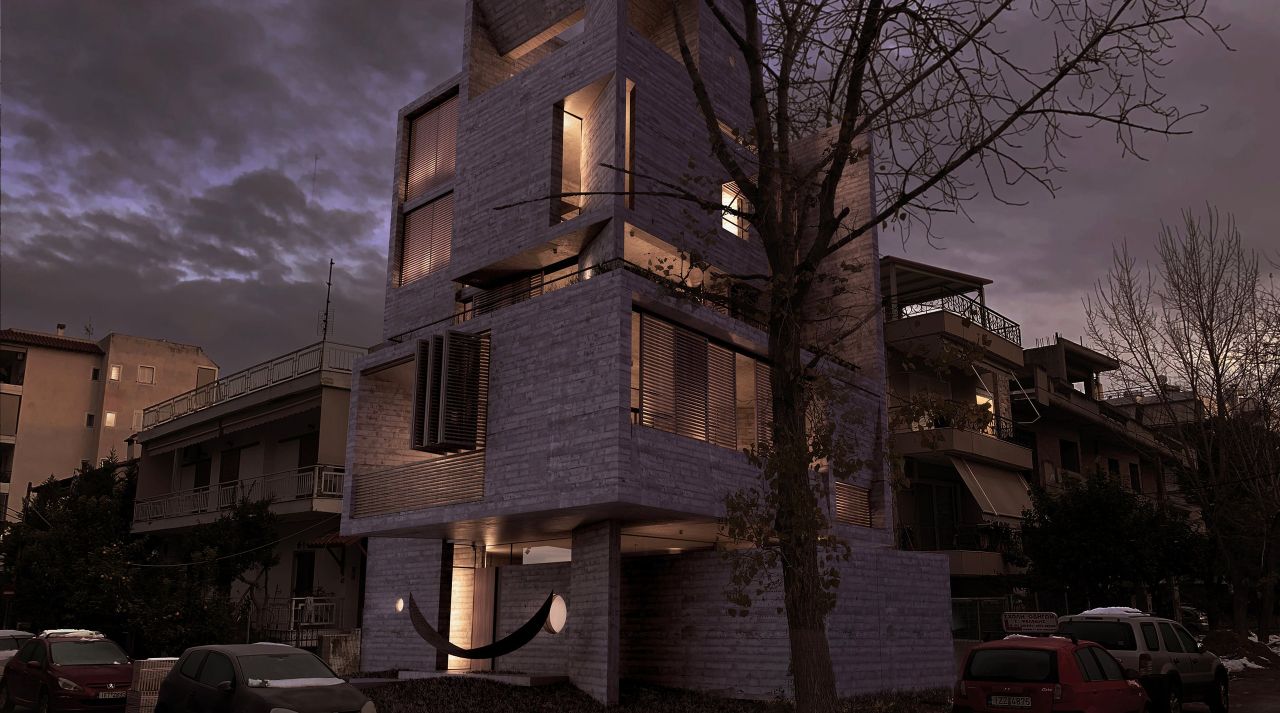
Casa Leone
Casa Leone
-
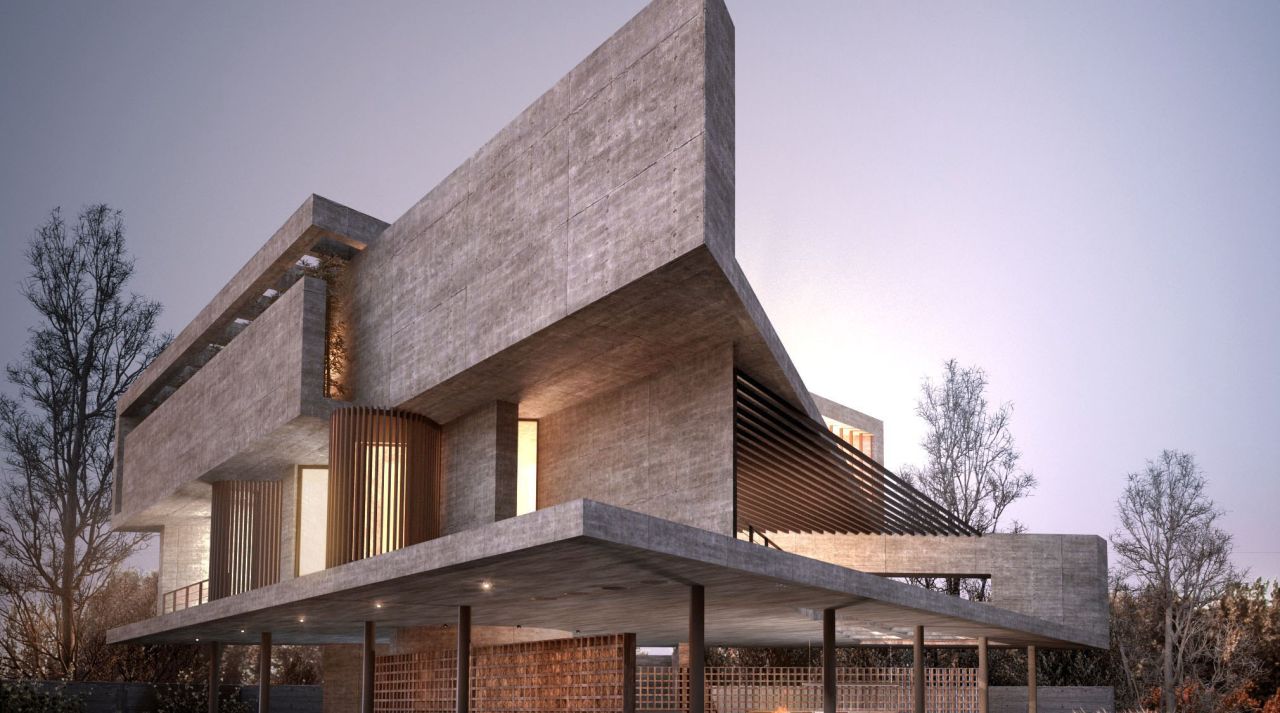
Casa 55
Casa 55
-
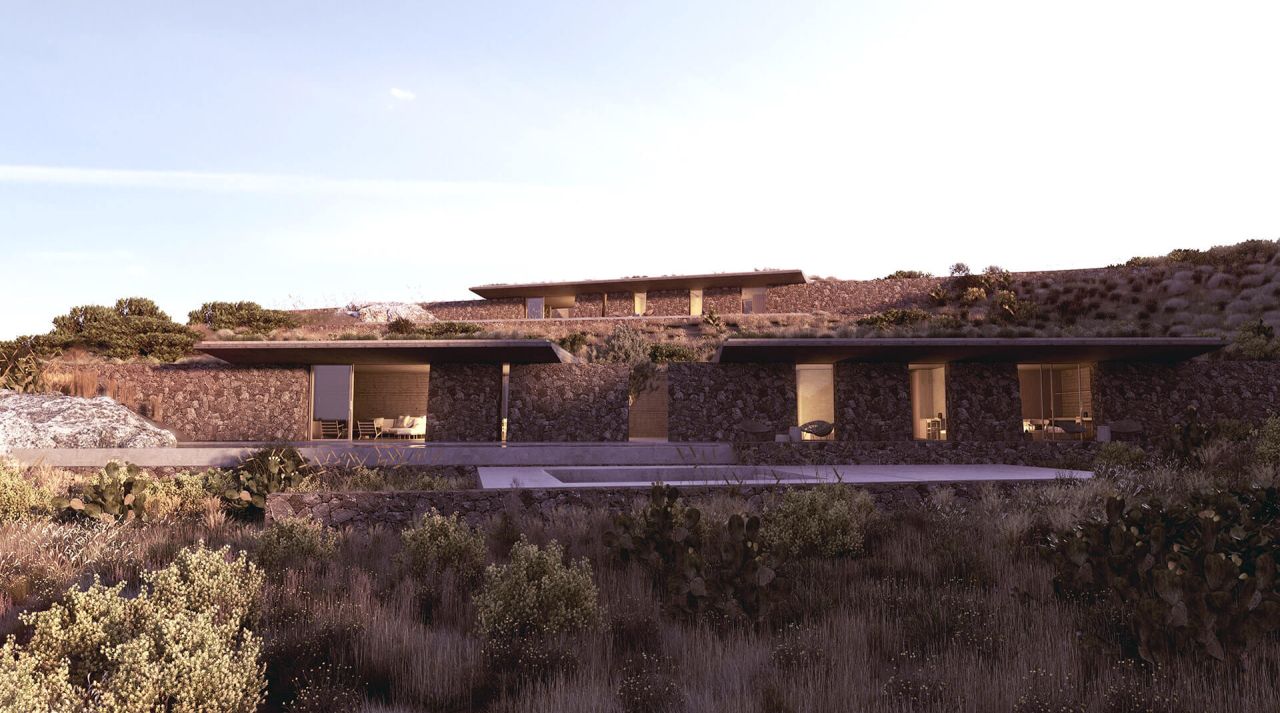
Milos Cave Houses
Milos Cave Houses


Different sites and lives lead to different architectural responses. These projects show how the same principles of place, comfort and continuity can take distinct forms. Architecture, interiors, landscape and outdoor living are not separate layers. Together, they form the experience of home.
We coordinate the spatial, material and environmental decisions of a residence as one continuous design process. This allows the character of the project to remain coherent from its relationship with the land to the scale of a threshold, a built element or a piece of furniture.
Our Approach
-
01
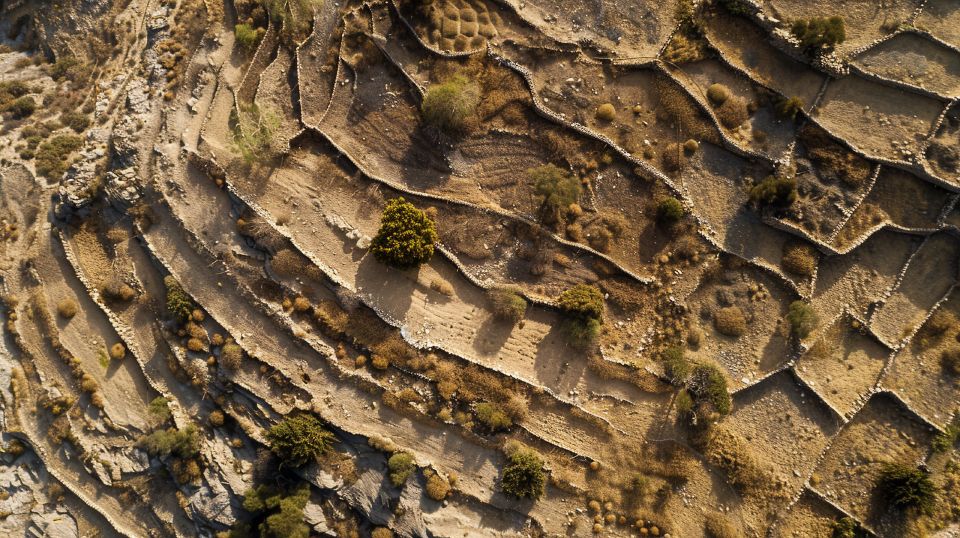
The land as a starting point
Topography, orientation, geology, vegetation and climate shape the organisation of the house from the beginning. Architecture is developed with the site, allowing the building to establish a precise and lasting relationship with its surroundings.
-
02
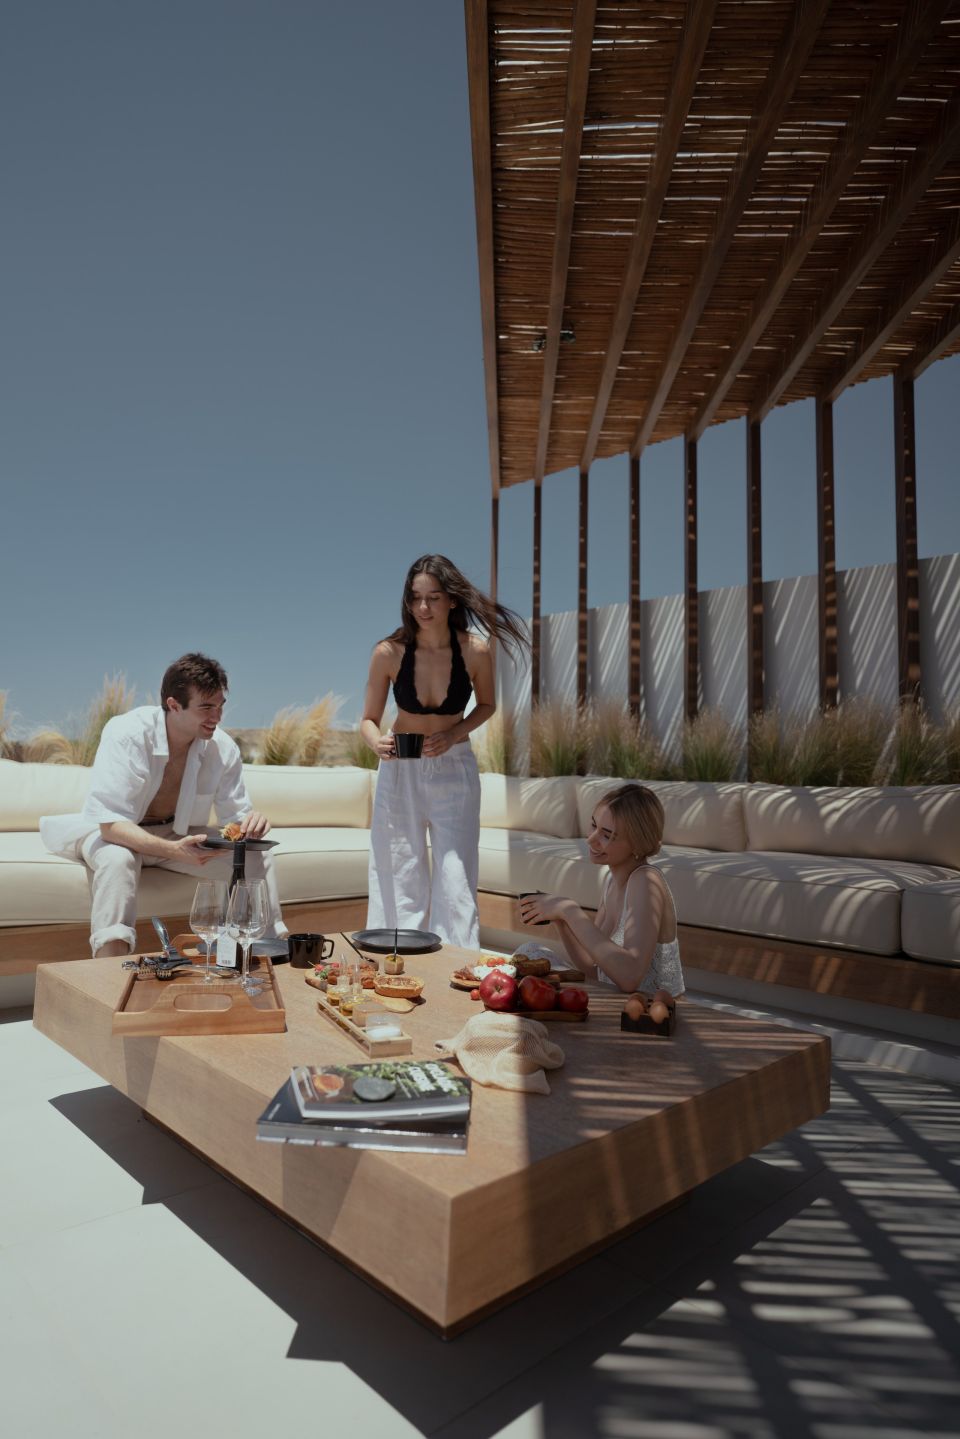
Living before image
We begin with the ways people gather, withdraw, host, rest and move through the day. Spatial character grows from these patterns of life, creating homes that are expressive because they are deeply inhabitable.
-
03
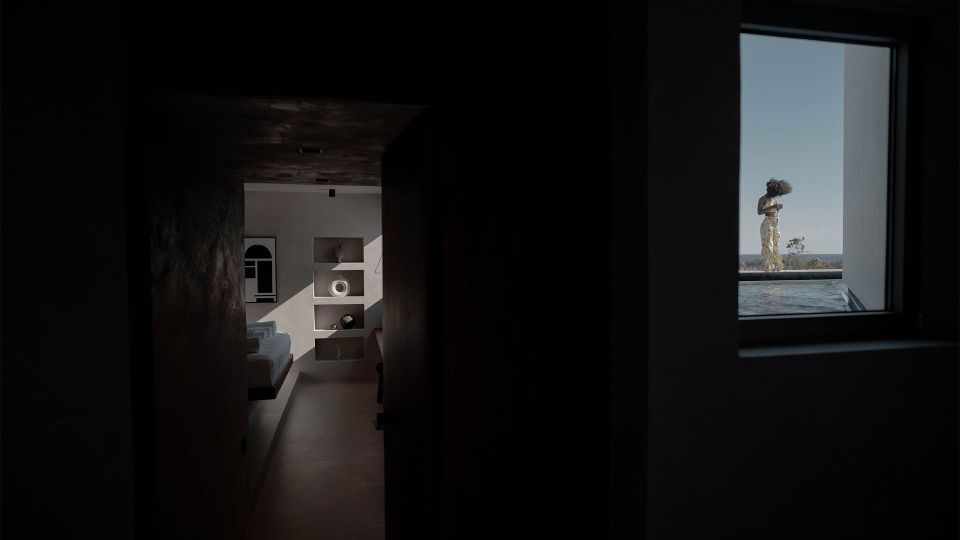
Inside and outside as one environment
Rooms, terraces, courtyards, pools, gardens and shaded thresholds are conceived together. In the Mediterranean, outdoor life is not secondary to the house; it is one of its principal rooms.
-
04
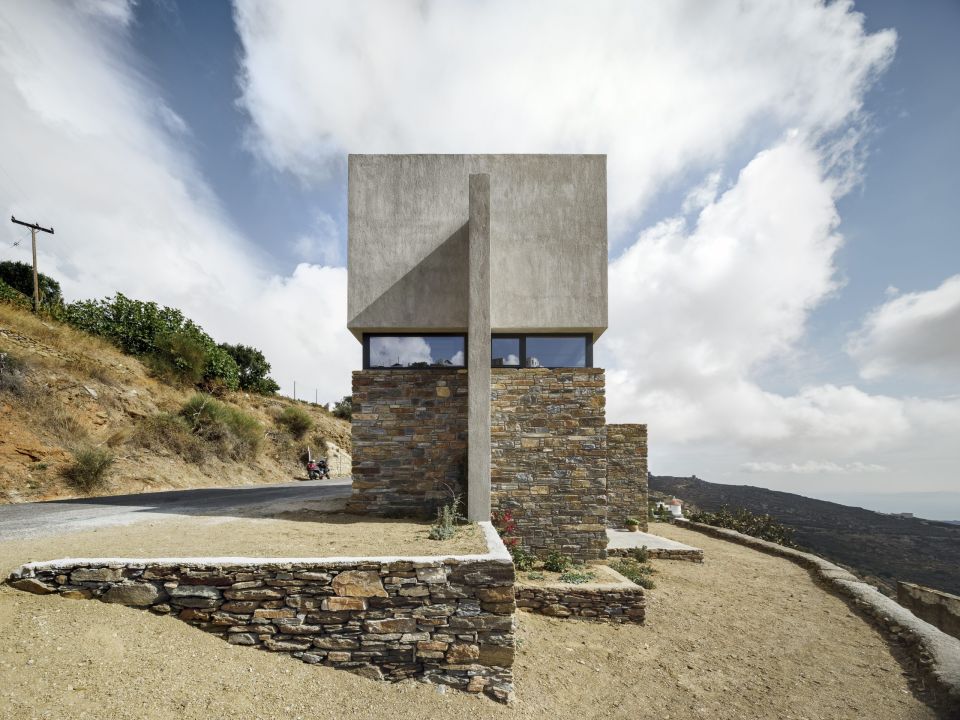
A lasting architecture
We seek clarity, restraint and material depth rather than novelty for its own sake. A successful home should mature with its landscape and continue to feel natural long after its first image has been made.


